
Price Reduction - Views - Primary on Main
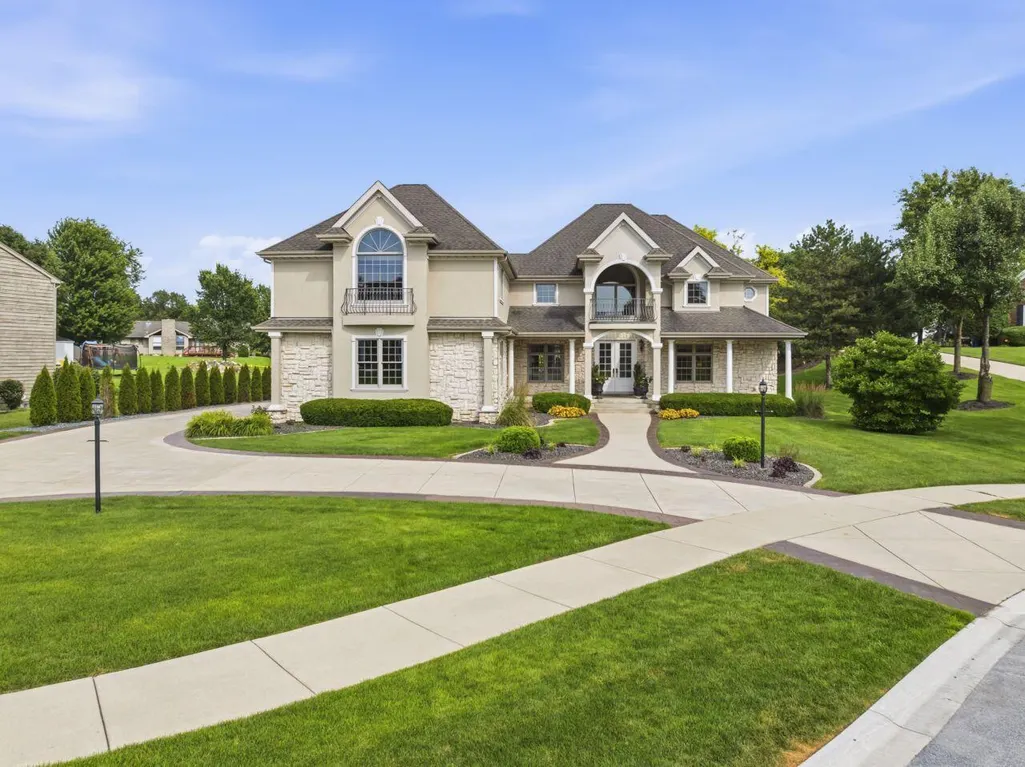
Address
9241 Ruth Court, St. John, IN
Price
$ 939,900
Property Attributes
- MLS#842198
- TypeSingle Family
- Listing Status Active
- CountyLAKE
- CitySt. John
- AreaSt. John
- NeighborhoodSchillton Hills
- Zip46373
- StyleSingle Family Residence
- Year Built2003
- Taxes$ 8448
- Price$ 939,900
- Bedrooms4
- Full Bathrooms4
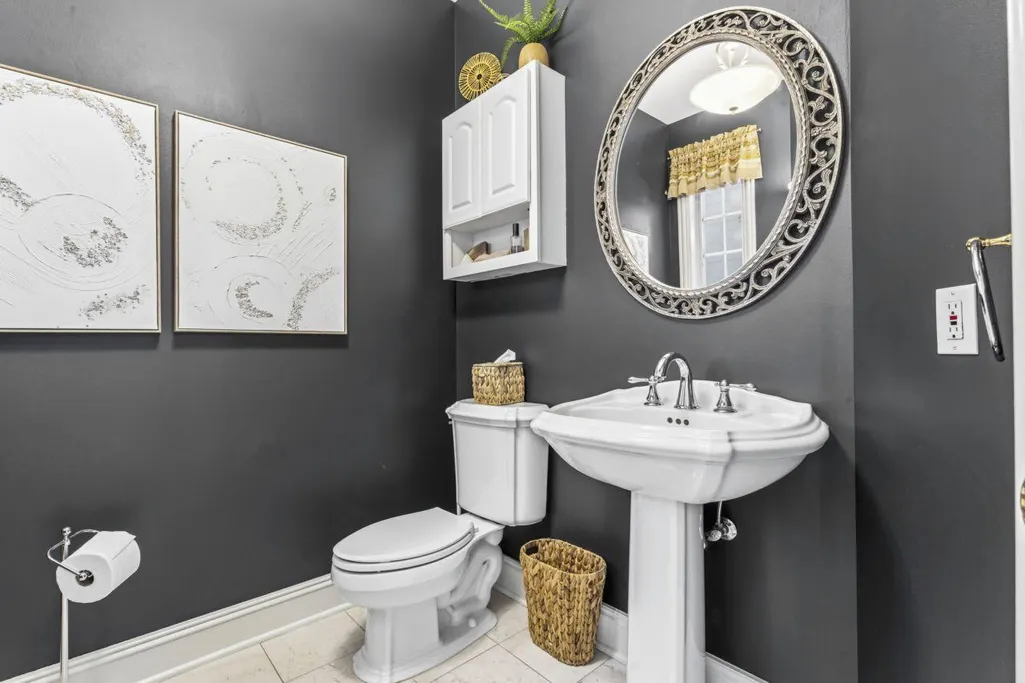
- Half Bathrooms1
- Sqr Footage6206
- Lot Size0.67 Acres
Data Source:
Northwest Indiana REALTOR® Association (NIRA)
Property Description
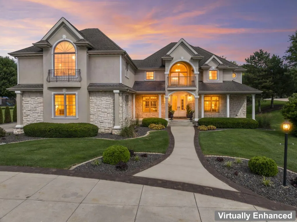
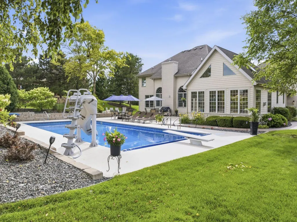
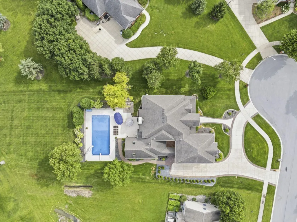
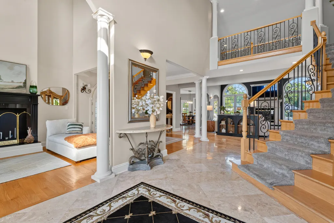
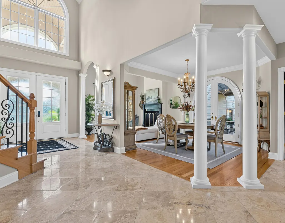
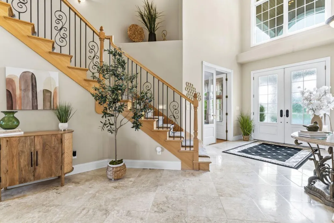
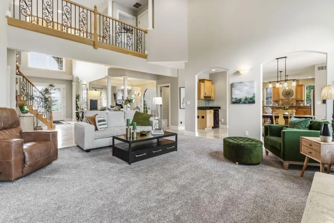
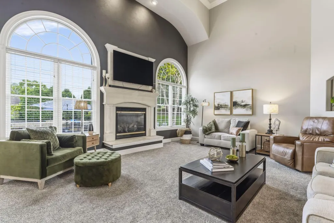
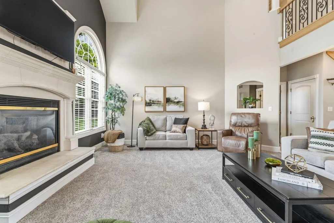
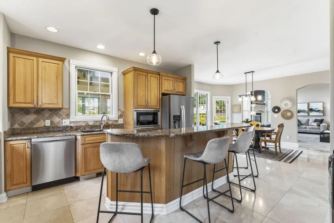
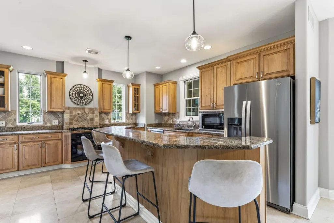
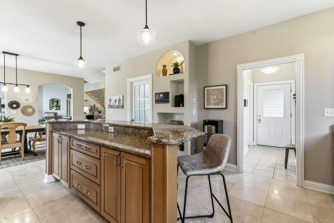
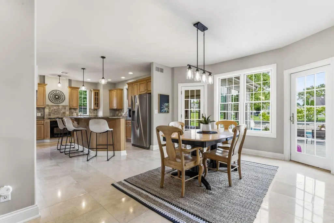
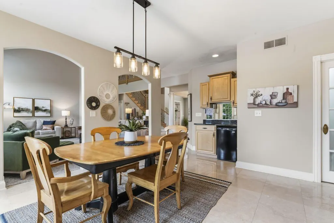
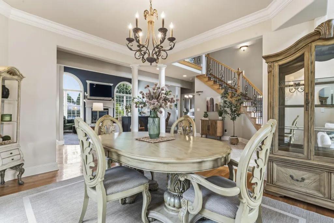
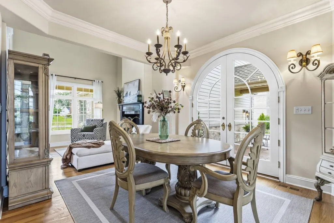
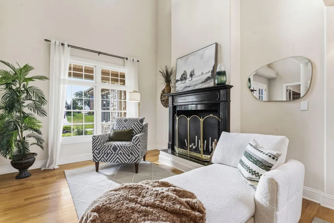
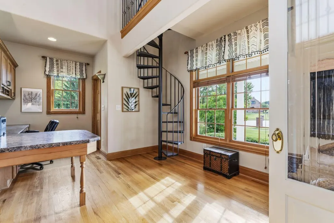
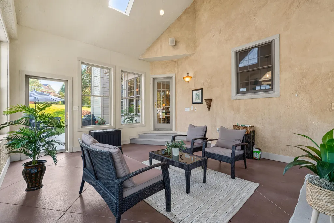
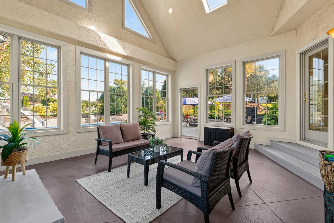
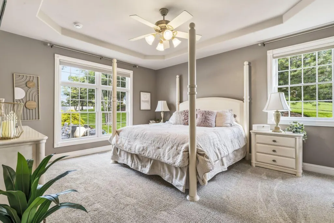
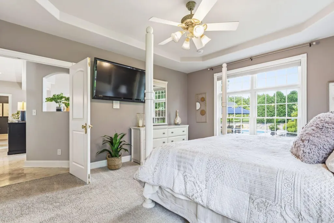
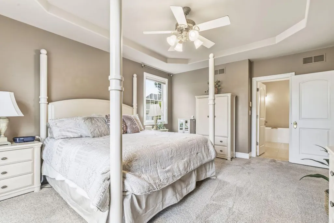
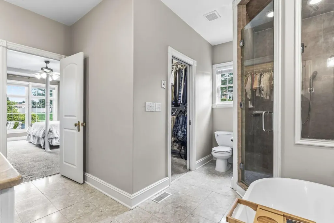
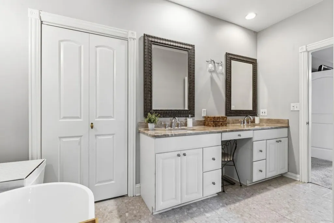
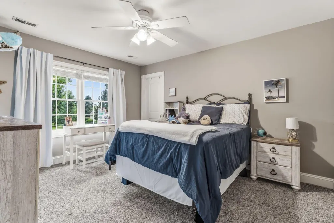
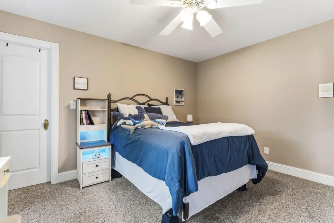
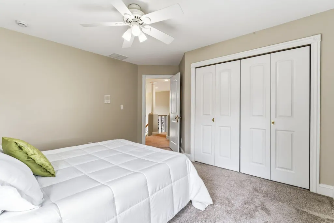
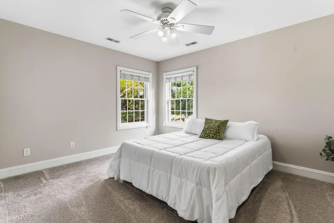
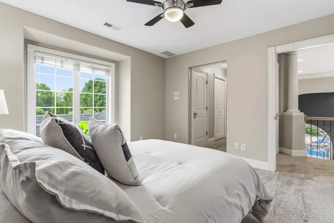
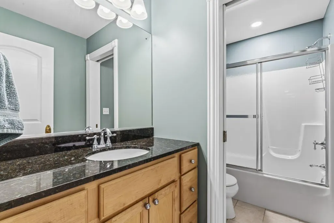
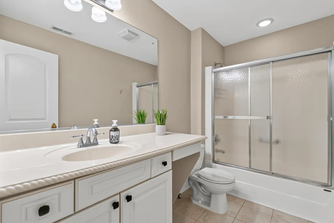
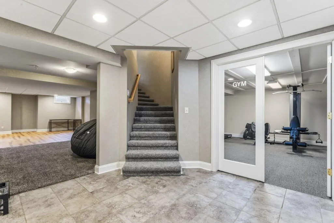
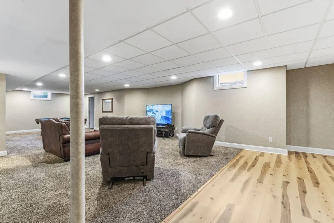
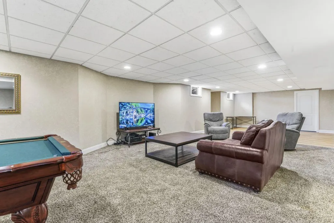
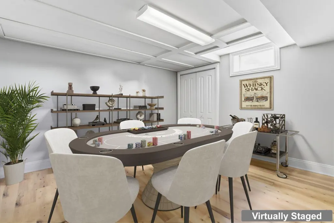
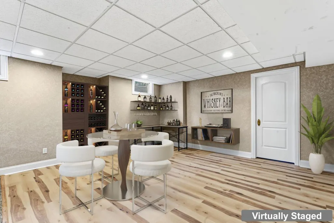
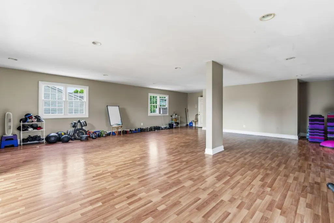
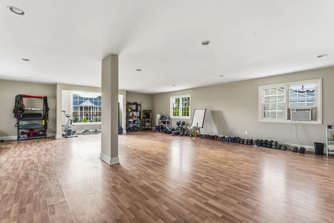
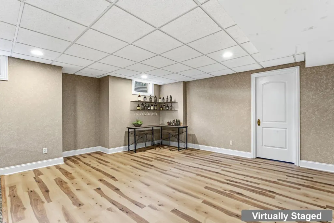
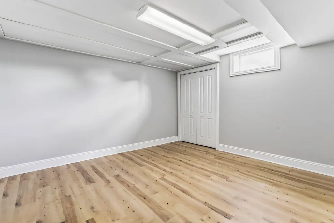
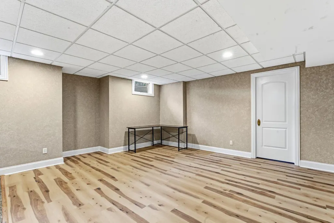
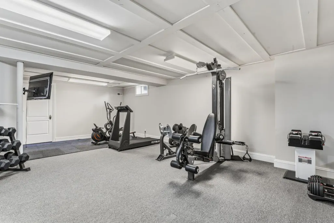
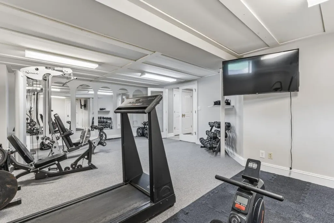
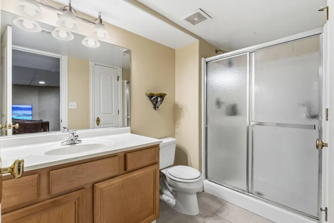
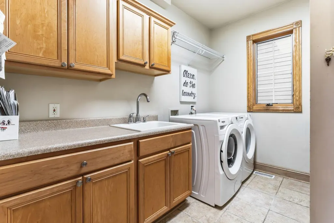
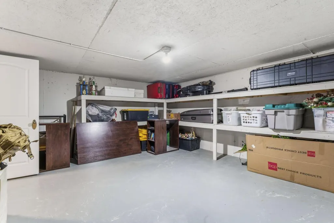
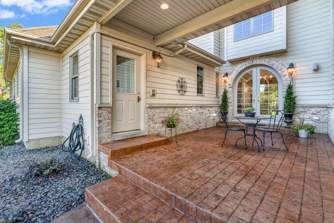
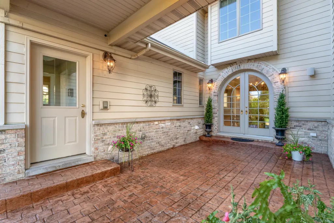
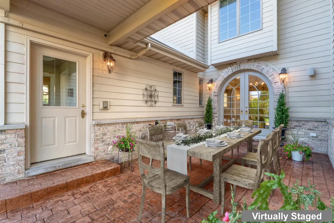
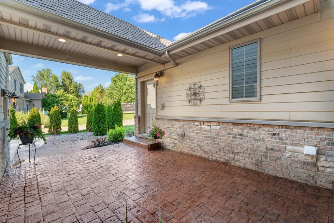
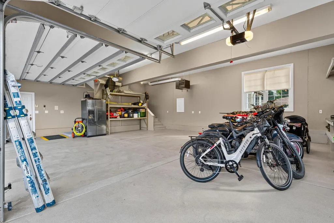
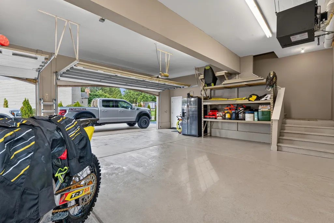
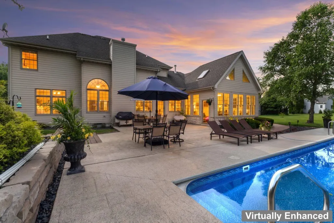
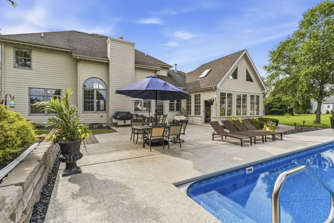
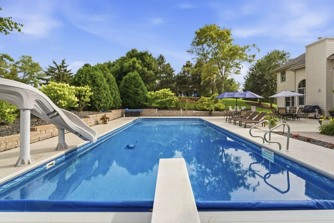
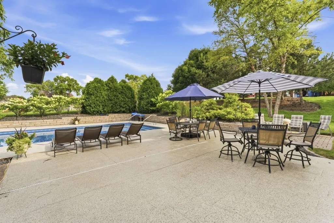
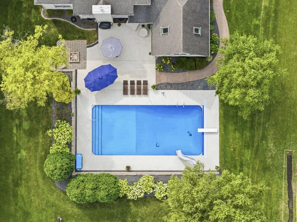
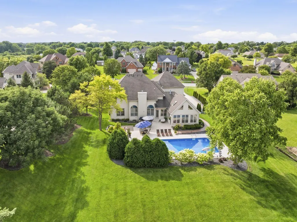
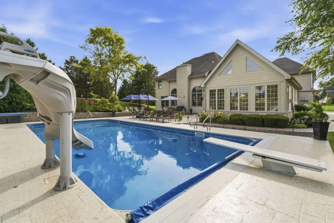
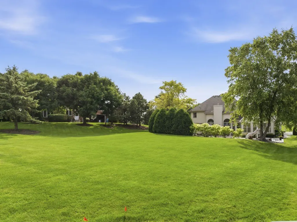
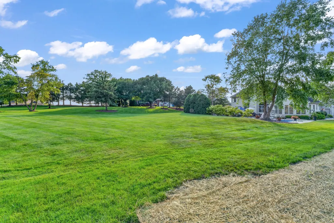
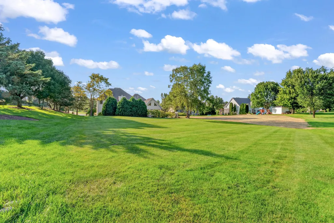
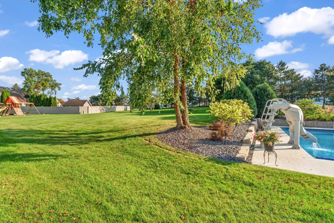
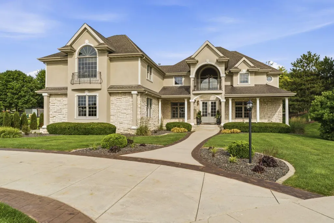
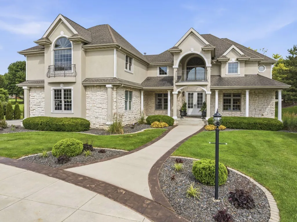
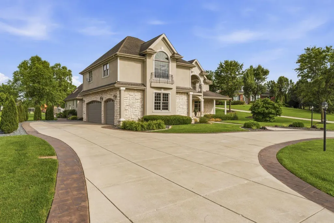
Discover this CUSTOM BUILT architectural gem in Schillton Hills set on a huge 2/3 ACRE LOT situated on a quiet CUL-DE-SAC featuring 4 bedrooms, including a MAIN FLOOR PRIMARY SUITE. This home has it all including a dedicated office space with a spiral staircase that leads to a cozy reading nook. A dining and living room combo flow seamlessly into a stamped concrete COURTYARD perfect for sipping early morning coffee, hosting a quaint dinner party, or a quiet place to unwind in the evening. The open-concept kitchen boasts maple cabinets, an eating area, limestone flooring, and entrance to a three seasons room featuring an extra fireplace for added warmth. Upstairs, three bedrooms await--two sharing a bathroom, a sweeping 2nd floor open hallway offering unobstructed views and abundant natural light that separates the 3rd bedroom with a PRIVATE ENSUITE BATHROOM. The extra deep heated 3-CAR GARAGE with basement access has epoxy floors, 13-foot ceilings, a dedicated workshop area. A finished bonus room above the garage allows for additional recreational/playroom space, possible arts/craft area or exercise studio. The FINISHED BASEMENT has a PRIVATE GYM, potential extra bedroom and large recreational area. Originally constructed for the builder himself, this property is masterfully built with 50-year architectural shingles, Dual HVAC system, a functioning intercom system, separate 100-amp service in garage and a fully encased concrete storm shelter. Abundant landscaping with stone retaining wall feels like a private oasis that includes a large 40' x 22' heated INGROUND POOL, expansive patio, firepit, irrigation, and electric fence, ideal for entertaining. A rare find with NO HOA or extra association dues, this home perfectly blends RESORT-STYLE LUXURY and comfort in a fantastic location just minutes from the ILLINOIS border and close to the SOUTH SHORE TRAIN EXTENSION.
| Price History | |
|---|---|
| 7/13/2026 | Listed $989,000 |
| 7/30/2026 | 3$959,900 |
| 9/11/2026 | 3$939,900 |
General Features
| Sewer | Public Sewer |
|---|---|
| Heating | Forced Air,Natural Gas |
| Utilities | Electricity Connected,Water Connected,Sewer Connected,Natural Gas Connected |
| Appliances | Disposal,Water Softener Owned,Stainless Steel Appliance(s),Refrigerator,Microwave,Gas Water Heater,Gas Range,Gas Cooktop,Dishwasher |
| Garage Spaces | 3 |
| Patio/Porch Features | Covered,Patio,Enclosed |
| Pool Features | Heated,In Ground |
| Security Features | Carbon Monoxide Detector(s),Smoke Detector(s),Other |
| Year Built | 2003 |
| Electric | 100 Amp Service,200+ Amp Service |
| View | Neighborhood |
| Township | St. John |
| Levels | One and One Half |
| Property Subtype | Single Family Residence |
| Tax Year | 2025 |
| County | Lake |
| New Construction | No |
| Property Type | Residential |
| HOA | No |
| Subdivision Name | Schillton Hills |
| Garage Y/N | Yes |
| Total Rooms | 17 |
| Full Baths | 3 |
| Status | Active |
| Directions | From Rt. 41,go west on 93rd Ave.,North on Monix Dr.,South on Ruth Ct.,to property |
| City | St. John |
| High School District | Lake Central |
| Zoning Description | residential |
| Lot Size Square Feet | 29185.2 |
| Listing Terms | Cash,VA Loan,Conventional |
| Property Attached Y/N | No |
| Tax Annual Amount | 8448 |
| Virtual Tour | https://hommati.tours/tour/2668607?play=no&mls=yes |
| Standard Status | Active |
| Legal Description | SCHILLTON HILLS UNIT 8 LOT 170 |
Interior Features
| Interior Amenities | Cathedral Ceiling(s),Walk-In Closet(s),Vaulted Ceiling(s),Stone Counters,Soaking Tub,Recessed Lighting,Pantry,Open Floorplan,Kitchen Island,High Ceilings,Granite Counters,Eat-in Kitchen,Entrance Foye |
|---|---|
| Total Fireplaces | 3 |
| Fireplace Features | Family Room,Other,Living Room,Gas |
| Window Features | Wood Frames |
| Fireplace Y/N | Yes |
| Above Grade Finished Area | 4069 |
| Half Baths | 1 |
| 3/4 Baths | 1 |
| Laundry Features | Gas Dryer Hookup,Washer Hookup,Main Level,Laundry Room |
| Total Bedrooms | 4 |
| Room Type | Bonus Room,Other Room,Primary Bedroom,Office,Laundry,Kitchen,Great Room,Game Room,Family Room,Exercise Room,Dining Room,Bedroom 5,Bedroom 4,Bedroom 3,Bedroom 2 |
| LivingAreaSource | Estimated |
| Total Baths | 5 |
Exterior Features
| Exterior Amenities | Rain Gutters |
|---|---|
| Parking Features | Attached,Oversized,Heated Garage,Garage Faces Side,Driveway,Concrete,Garage Door Opener |
| Lot Features | Back Yard,Sprinklers In Rear,Sprinklers In Front,Landscaped,Front Yard,Cul-De-Sac |
| Water Source | Public |
| Lot Size Acres | 0.67 |
| Lot Size Source | Assessor |
| Waterfront Y/N | No |
Amenities
- Foreclosure
- Views
- Short Sale
- New Construction
- Adult 55+
- Lease To Own
- No HOA Fees
- Furnished
- Primary On Main
- Air Conditioning
- Seller Finance
- Green
- Fixer Upper
- Horse
- Golf
- Fireplace
- Deck
- Garage
- Basement
- Pool
Property vs Single Family Average in 46373
Price
Taxes
Year Built
Visits

 The content relating to real estate for sale and/or lease on this Web site comes in part from
the Internet Data eXchange ("IDX") program of the Northwest Indiana REALTORS® Association Multiple Listing Service ("NIRA MLS"). and is communicated verbatim, without change, as filed by its members. This information is being provided for the consumers' personal, noncommercial use and may not be used for any other purpose other than to identify prospective properties consumers may be interested in purchasing
The content relating to real estate for sale and/or lease on this Web site comes in part from
the Internet Data eXchange ("IDX") program of the Northwest Indiana REALTORS® Association Multiple Listing Service ("NIRA MLS"). and is communicated verbatim, without change, as filed by its members. This information is being provided for the consumers' personal, noncommercial use and may not be used for any other purpose other than to identify prospective properties consumers may be interested in purchasing
