
Price Reduction - Views - Primary on Main
Address
9241 Ruth Court, St. John, IN
Price
$ 939,900
Property Attributes
- MLS#12748354
- TypeSingle Family
- Listing Status Price Change
- CountyLAKE
- CitySt. John
- AreaIndiana - St. John
- NeighborhoodSchillton Hills
- Zip46373
- Style
- Year Built2003
- Taxes$ 8447
- Price$ 939,900
- Bedrooms4
- Full Bathrooms4
- Half Bathrooms1
- Sqr Footage6206
- Lot Size0.67 Acres
Data Source:
Midwest Real Estate Data (MRED)
Property Description
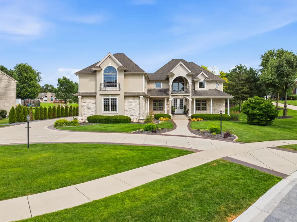
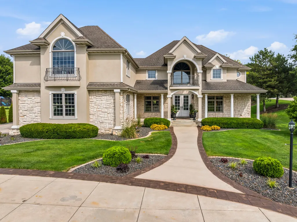
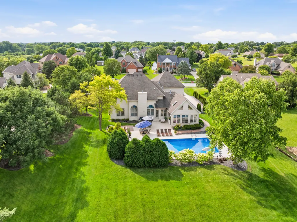
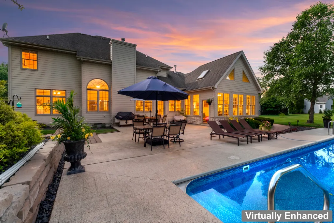
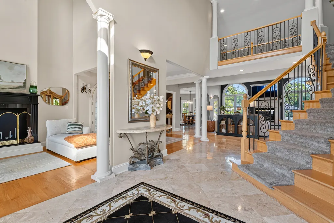
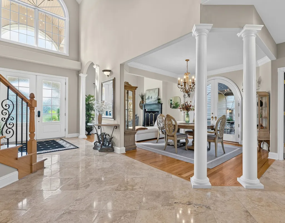
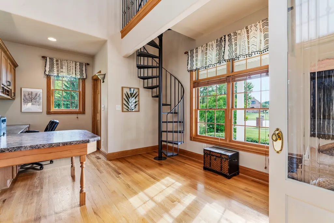
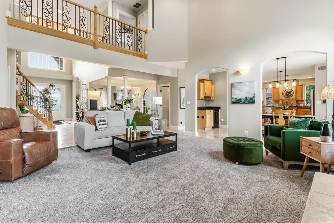
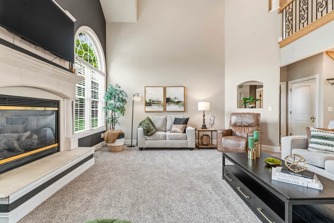
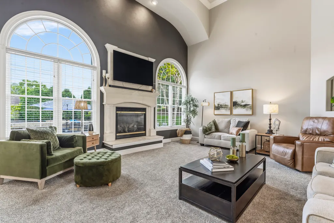
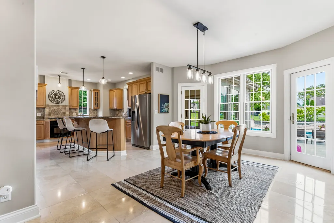
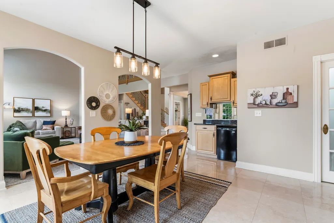
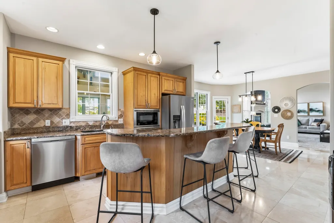
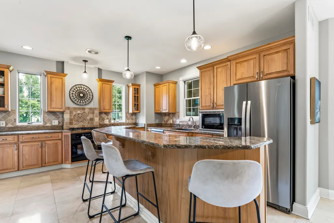
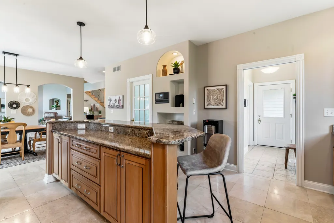
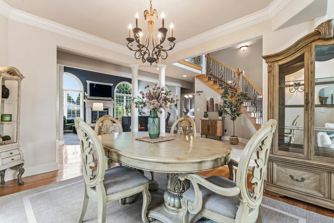
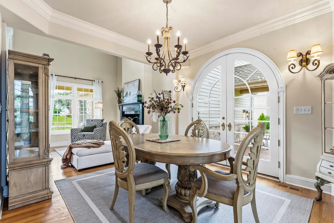
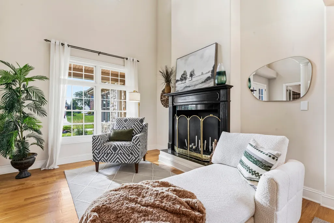
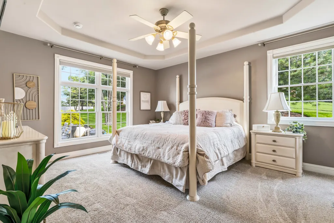
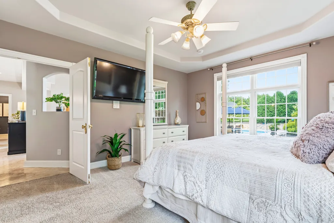
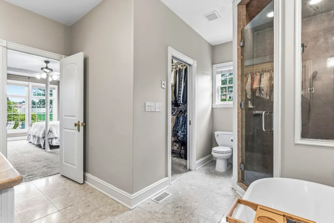
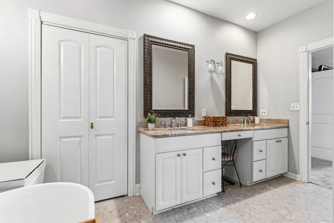
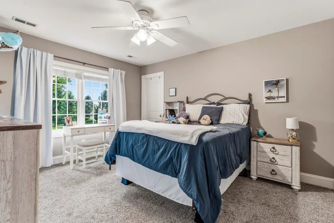
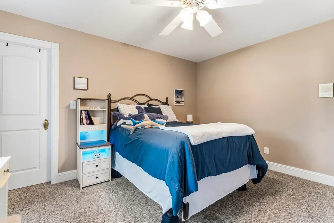
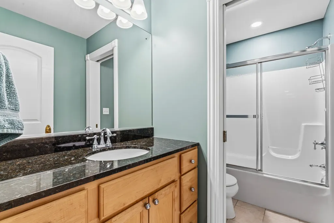
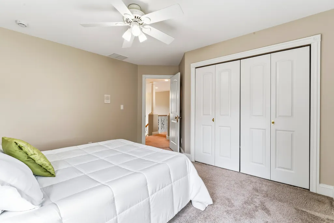
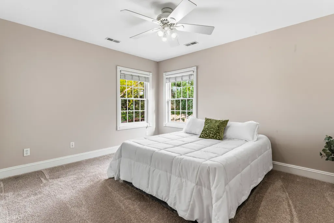
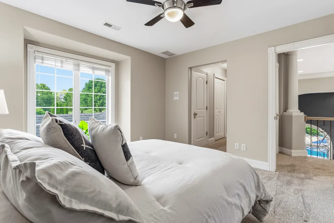
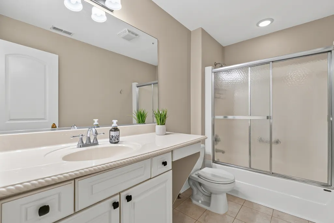
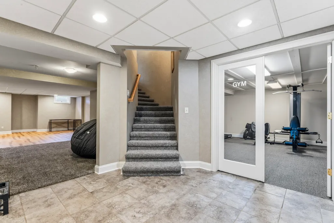
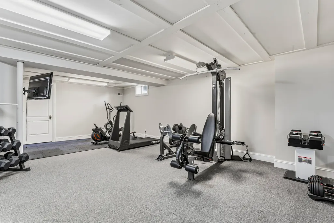
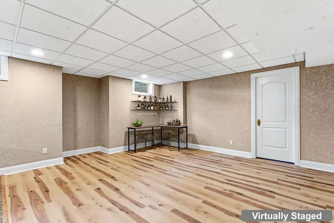
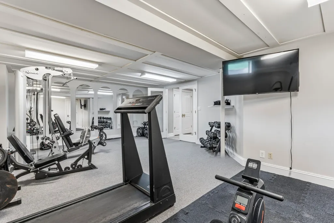
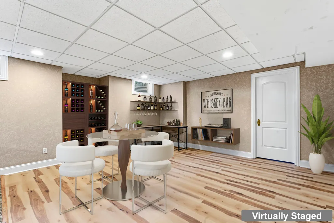
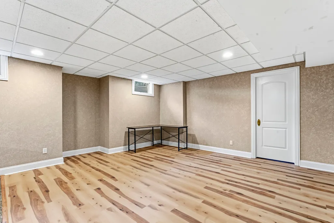
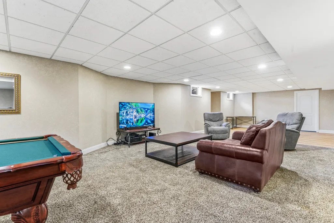
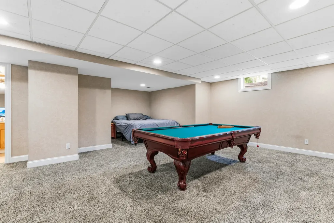
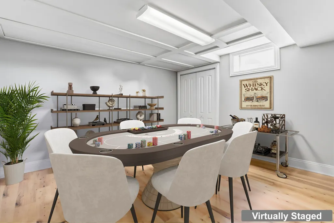
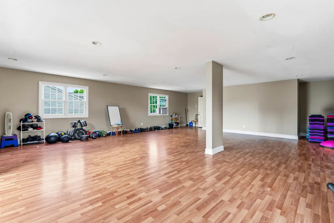
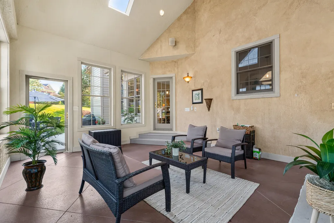
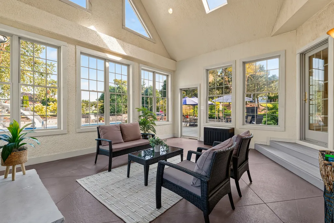
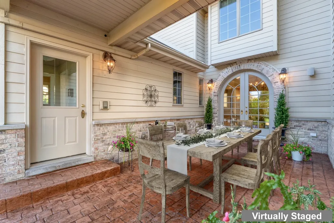
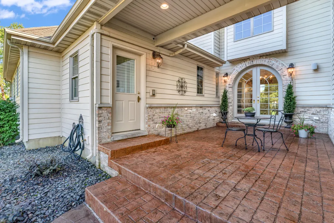
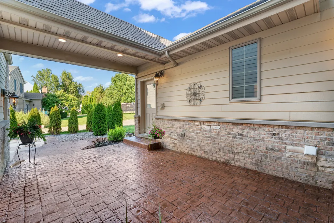
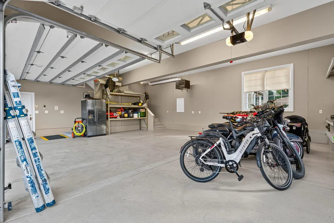
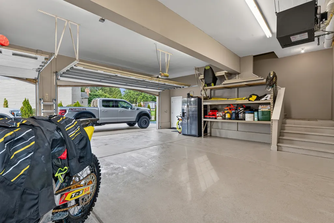
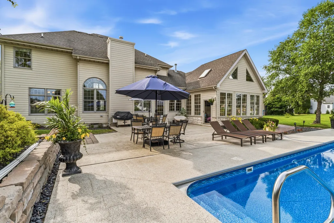
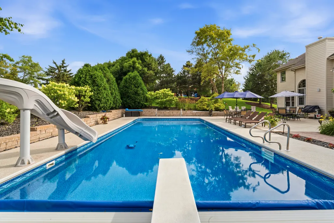
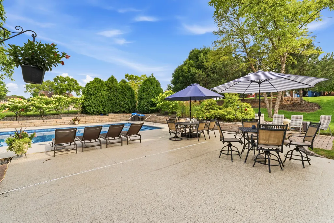
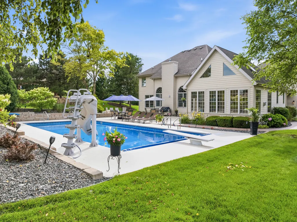
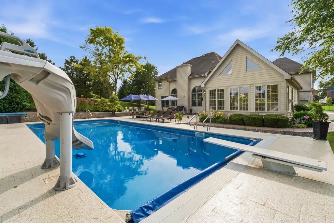
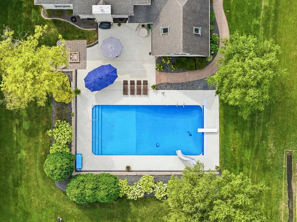
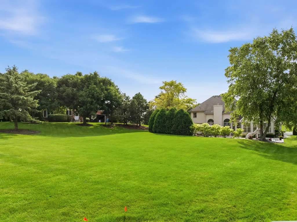
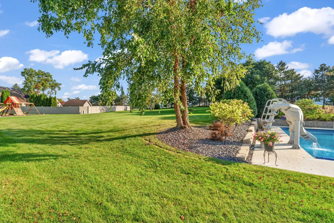
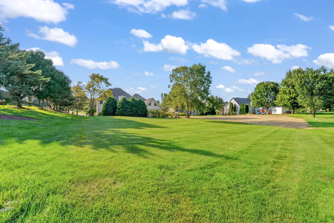
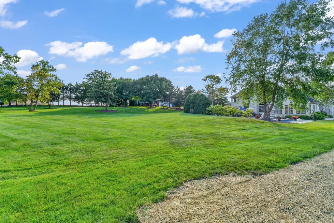
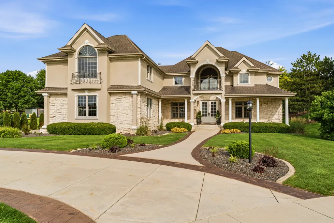
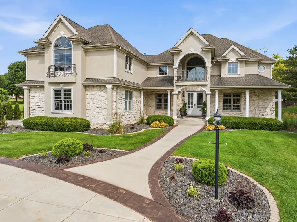
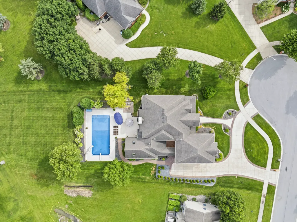
Discover this CUSTOM BUILT architectural gem in Schillton Hills set on over 1/2 ACRE situated on a CUL-DE-SAC featuring 4 bedrooms, including a MAIN FLOOR PRIMARY SUITE. This home has it all including a dedicated office space with a spiral staircase that leads to a cozy reading nook. A dining and living room combo flow seamlessly into a stamped concrete COURTYARD perfect for sipping early morning coffee, hosting a quaint dinner party, or a quiet place to unwind in the evening. The open-concept kitchen boasts maple cabinets, an eating area, limestone flooring, and entrance to a three seasons room featuring an extra fireplace for added warmth. Upstairs, three bedrooms await-two sharing a bathroom, a sweeping 2nd floor open hallway offering unobstructed views and abundant natural light that separates the 3rd bedroom with a PRIVATE ENSUITE BATHROOM. The extra deep heated 3-CAR GARAGE with basement access has epoxy floors, 13-foot ceilings, a dedicated workshop area. A finished bonus room above the garage allows for additional recreational/playroom space, possible arts/craft area or exercise studio. The FINISHED BASEMENT has a PRIVATE GYM, potential extra bedroom and large recreational area. Originally constructed for the builder himself, this property is masterfully built with 50-year architectural shingles, crown molding, arched doorways and walls, dual HVAC system, a functioning intercom system, separate 100-amp service in garage and a fully encased concrete storm shelter. The beautifully landscaped yard and stone retaining wall feels like a private oasis that includes a 44' x 20' INGROUND POOL with diving board and slide, expansive patio, firepit, irrigation, and electric fence, ideal for entertaining. A rare find with NO HOA or extra association dues, this home perfectly blends RESORT-STYLE LUXURY and comfort in a fantastic location just minutes from the ILLINOIS border and close to the SOUTH SHORE TRAIN EXTENSION.
| Elementary School | Middle School | High School |
|---|---|---|
| Kolling Elementary School | Hal E Clark Middle School | Lake Central High School |
| Price History | |
|---|---|
| 9/2/2026 | Listed $959,900 |
| 9/11/2026 | 3$939,900 |
General Features
| Living Area | 6206 |
|---|---|
| Sewer | Public Sewer |
| Heating | Natural Gas,Forced Air,Sep Heating Systems - 2+ |
| Cooling | Central Air |
| Possession | Negotiable |
| Roof | Asphalt |
| Appliances | Range,Microwave,Dishwasher,Refrigerator,Bar Fridge |
| Garage Spaces | 3 |
| Association Fee Includes | None |
| Architectural Style | Other |
| Construction Materials | Stucco,Stone,Fiber Cement |
| Year Built | 2003 |
| Electric | 200+ Amp Service,100 Amp Service |
| Township | St. John |
| Tax Year | 2025 |
| Ownership | Fee Simple |
| Community Features | Sidewalks |
| Assoc Fee Paid Per | Not Applicable |
| County | Lake |
| New Construction | No |
| Property Type | Residential |
| Subdivision Name | Schillton Hills |
| Other Structures | Garage(s) |
| Total Rooms | 13 |
| Full Baths | 4 |
| Status | Price Change |
| Directions | From Route 41 (Wicker Avenue),go West on 93rd Ave.,North on Monix Drive,South on Ruth Court to the property |
| High School | Lake Central |
| City | St. John |
| MLS Area | Indiana - St. John |
| Elementary School | Kolling |
| Tax Annual Amount | 8447.28 |
| Middle/Junior High School | Hal E Clark |
| Virtual Tour | https://www.hommati.com/3DTour-AerialVideo/unbranded/9241-Ruth-Ct-Saint-John-In-46373--HPI75244009 |
| Standard Status | Active |
| Middle/Junior School District | Lake |
| Property Type | Detached Single |
Interior Features
| Interior Amenities | Cathedral Ceiling(s),Dry Bar,1st Floor Bedroom,1st Floor Full Bath,Built-in Features,Walk-In Closet(s),Open Floorplan,Dining Combo,Granite Counters,Pantry |
|---|---|
| Basement | Finished,Exterior Entry,9 ft + pour,Rec/Family Area,Storage Space,Full |
| Flooring | Hardwood,Carpet,Wood |
| Total Fireplaces | 2 |
| Fireplace Features | Gas Log |
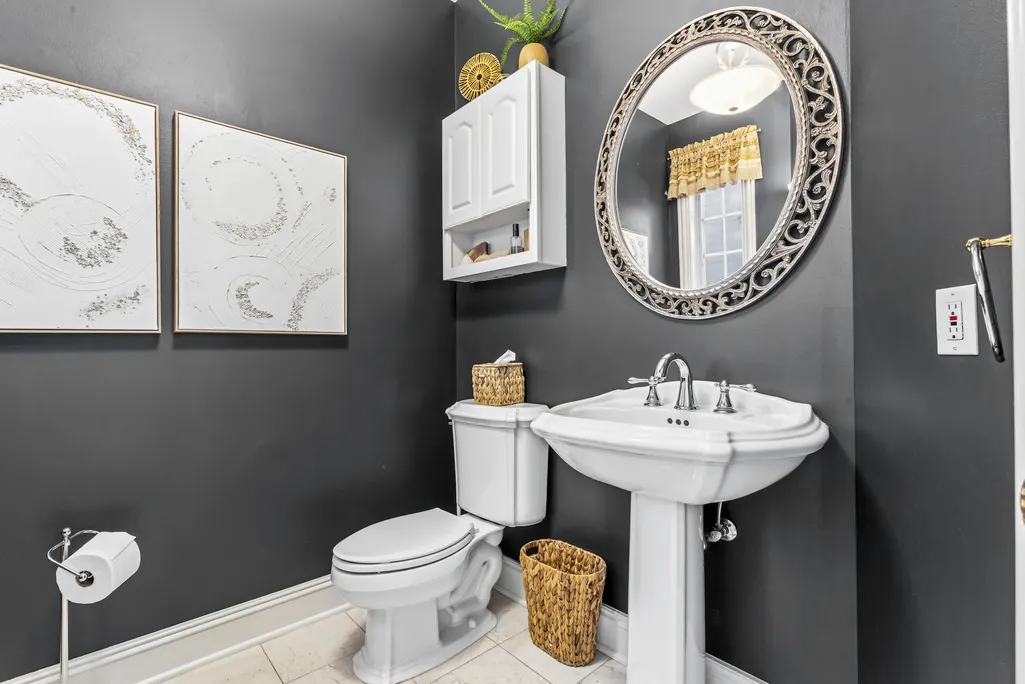
| Half Baths | 1 |
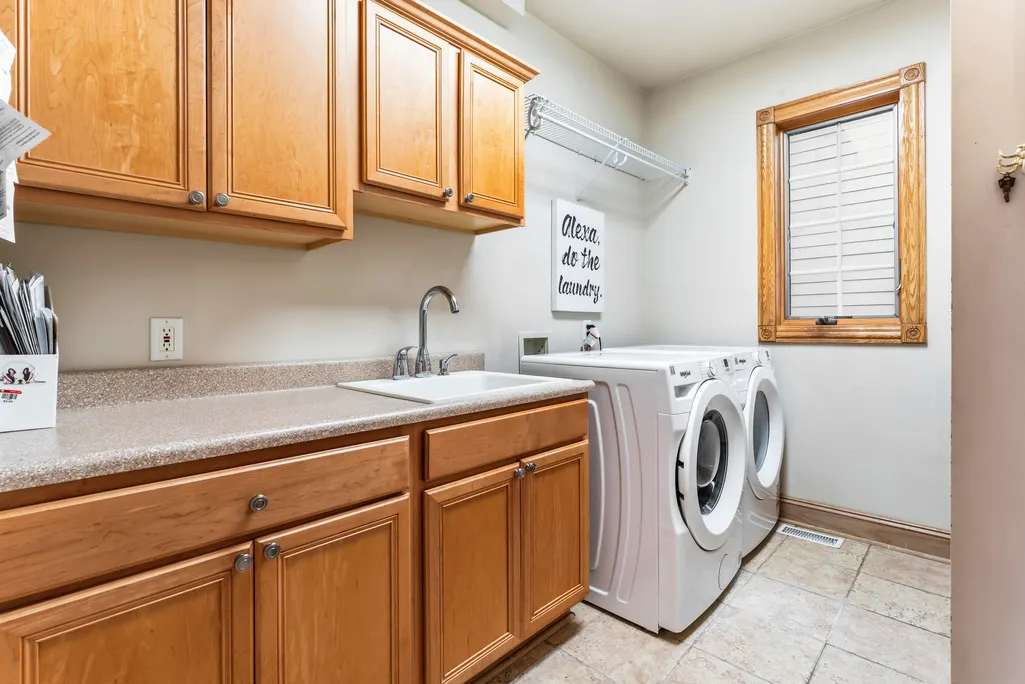
| Laundry Features | Main Level,Gas Dryer Hookup,Laundry Chute,Sink |
| Total Bedrooms | 4 |
| Below Grade Finished Area | 2137 |
| Room Type | Enclosed Porch Heated,Office,Exercise Room,Breakfast Room,Foyer,Game Room |
| LivingAreaSource | Estimated |
| Total Baths | 5 |
| Bedrooms Possible | 4 |
| Bathroom | Separate Shower,Double Sink,Soaking Tub |
Exterior Features
| Exterior Amenities | Fire Pit |
|---|---|
| Parking Features | Concrete,Circular Driveway,Side Driveway,Garage Door Opener,Heated Garage,Garage,Yes,Garage Owned,Attached |
| Lot Features | Cul-De-Sac,Landscaped |
| Water Source | Public |
| Total Parking | 3 |
| Foundation Details | Concrete Perimeter |
| Lot Dimensions | 133 x 290 x 78 x 289 |
| Lot Size Acres | 0.67 |
| Waterfront Y/N | No |
Amenities
- Foreclosure
- Views
- Short Sale
- New Construction
- Adult 55+
- Lease To Own
- No HOA Fees
- Furnished
- Primary On Main
- Air Conditioning
- Seller Finance
- Green
- Fixer Upper
- Horse
- Golf
- Fireplace
- Deck
- Garage
- Basement
- Pool
Property vs Single Family Average in 46373
Price
Taxes
Year Built
Visits
 Midwest Real Estate Data (MRED) All information deemed reliable but not guaranteed. All properties are subject to prior sale, change or withdrawal. Neither listing broker(s) or information provider(s) shall be responsible for any typographical errors, misinformation, misprints and shall be held totally harmless. Listing(s) information is provided for consumer's personal, non-commercial use and may not be used for any purpose other than to identify prospective properties consumers may be interested in purchasing. The data relating to real estate for sale on this website comes in part from the Internet Data Exchange program of the Multiple Listing Service. Real estate listings held by brokerage firms other than A.R.E. Partners Inc. may be marked with the Internet Data Exchange logo and detailed information about those properties will include the name of the listing broker(s) when required by the MLS. Copyright ©2026 All rights reserved.Based on information submitted to the MLS GRID as of September 13, 2026 9:55 PM UTC All data is obtained from various sources and may not have been verified by broker or MLS GRID. Supplied Open House Information is subject to change without notice.
Data is updated as of September 13, 2026 9:55 PM UTC
Midwest Real Estate Data (MRED) All information deemed reliable but not guaranteed. All properties are subject to prior sale, change or withdrawal. Neither listing broker(s) or information provider(s) shall be responsible for any typographical errors, misinformation, misprints and shall be held totally harmless. Listing(s) information is provided for consumer's personal, non-commercial use and may not be used for any purpose other than to identify prospective properties consumers may be interested in purchasing. The data relating to real estate for sale on this website comes in part from the Internet Data Exchange program of the Multiple Listing Service. Real estate listings held by brokerage firms other than A.R.E. Partners Inc. may be marked with the Internet Data Exchange logo and detailed information about those properties will include the name of the listing broker(s) when required by the MLS. Copyright ©2026 All rights reserved.Based on information submitted to the MLS GRID as of September 13, 2026 9:55 PM UTC All data is obtained from various sources and may not have been verified by broker or MLS GRID. Supplied Open House Information is subject to change without notice.
Data is updated as of September 13, 2026 9:55 PM UTC
 The content relating to real estate for sale and/or lease on this Web site comes in part from
the Internet Data eXchange ("IDX") program of the Northwest Indiana REALTORS® Association Multiple Listing Service ("NIRA MLS"). and is communicated verbatim, without change, as filed by its members. This information is being provided for the consumers' personal, noncommercial use and may not be used for any other purpose other than to identify prospective properties consumers may be interested in purchasing
The content relating to real estate for sale and/or lease on this Web site comes in part from
the Internet Data eXchange ("IDX") program of the Northwest Indiana REALTORS® Association Multiple Listing Service ("NIRA MLS"). and is communicated verbatim, without change, as filed by its members. This information is being provided for the consumers' personal, noncommercial use and may not be used for any other purpose other than to identify prospective properties consumers may be interested in purchasing
