
Views
Address
3020 Diamond Drive, Hobart, IN
Price
$ 415,000
Property Attributes
- MLS#840437
- TypeSingle Family
- Listing Status Active
- CountyLAKE
- CityHobart
- AreaHobart
- NeighborhoodAmber Creek Estates 01
- Zip46342
- StyleSingle Family Residence
- Year Built2002
- Taxes$ 3927
- Price$ 415,000
- Bedrooms5
- Full Bathrooms3
- Half Bathrooms0
- Sqr Footage2869
- Lot Size0.279 Acres
Data Source:
Northwest Indiana REALTOR® Association (NIRA)
Property Description
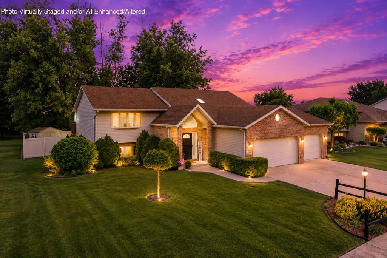
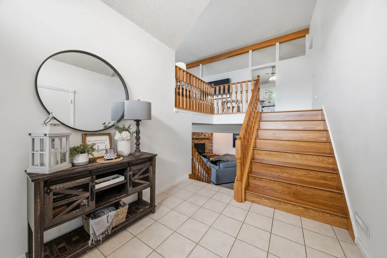
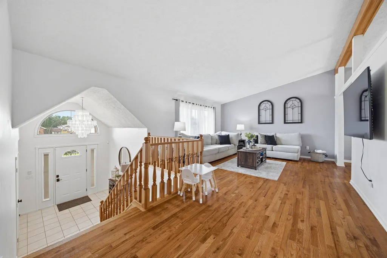
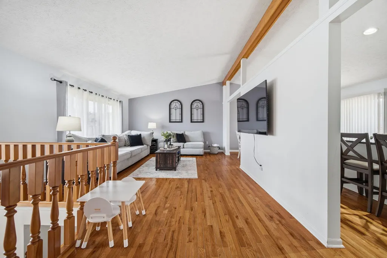
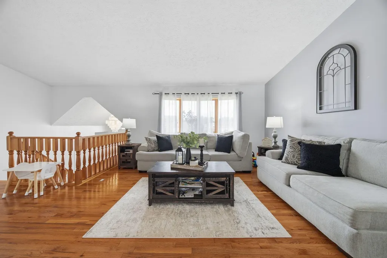
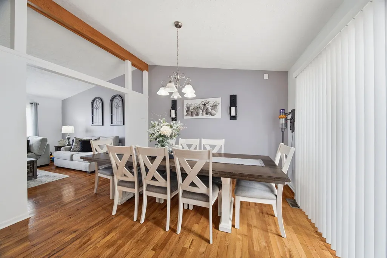
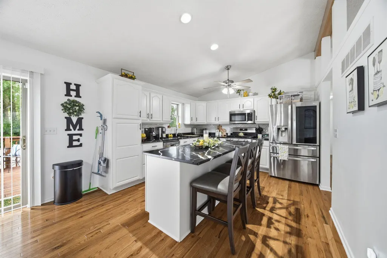
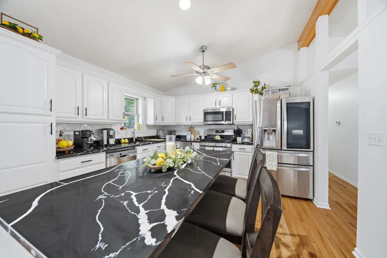
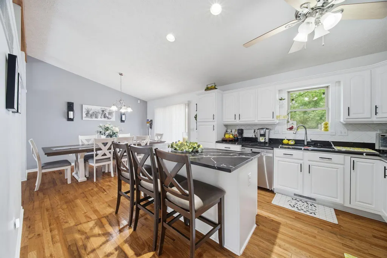
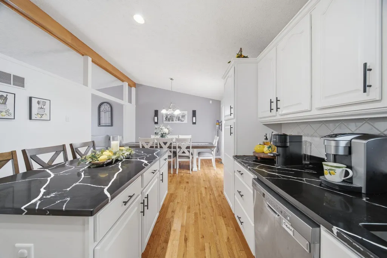
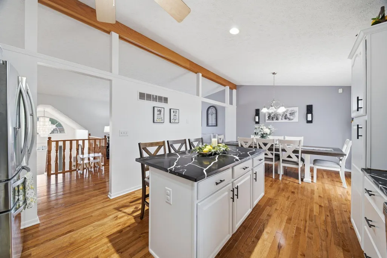
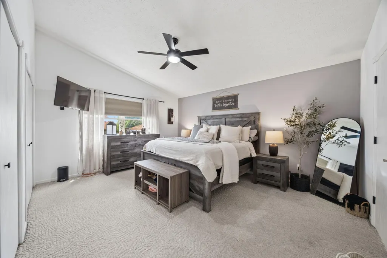
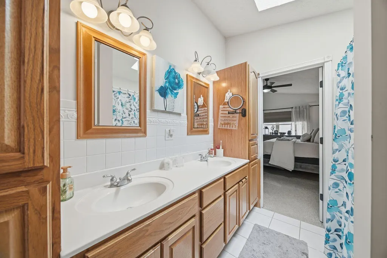
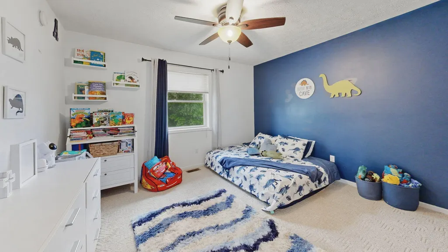
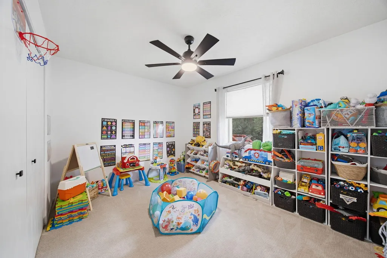
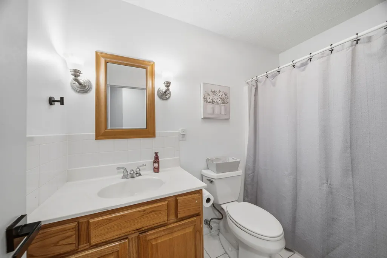
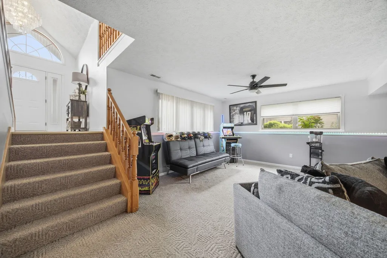
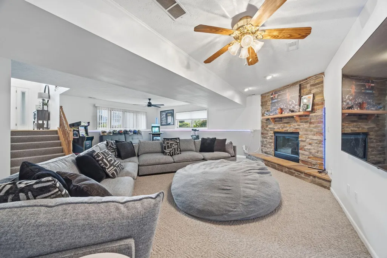
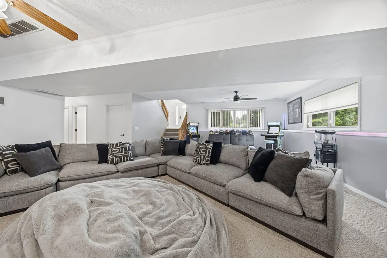
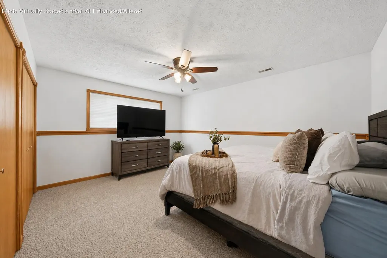
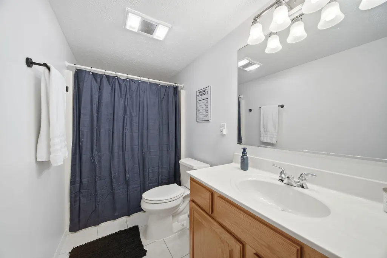
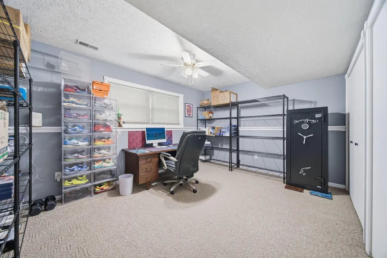
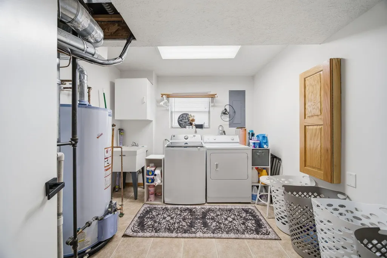
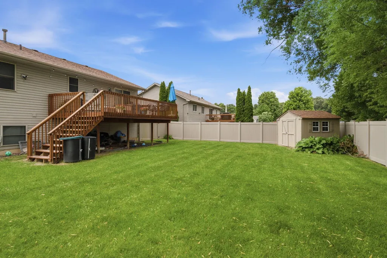
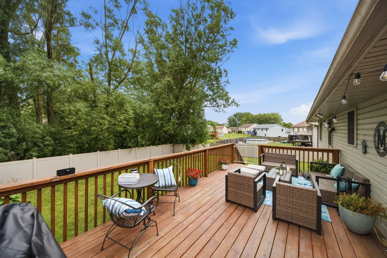
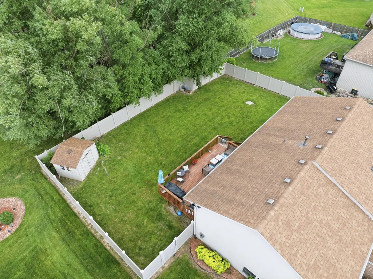
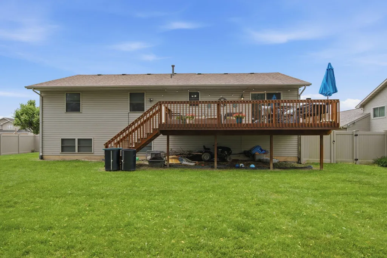
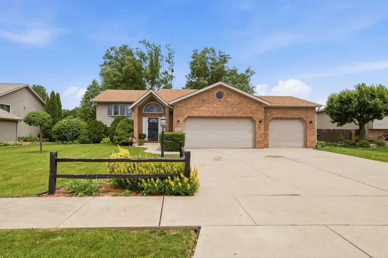
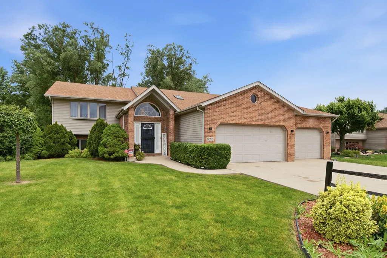
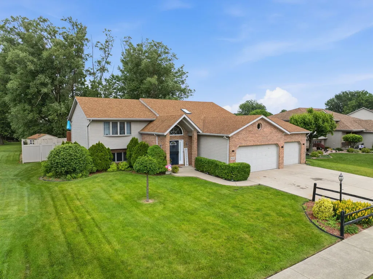
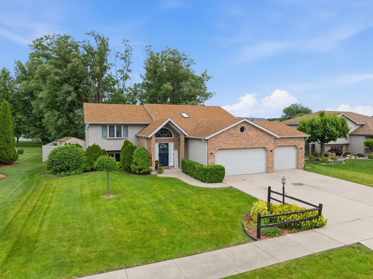
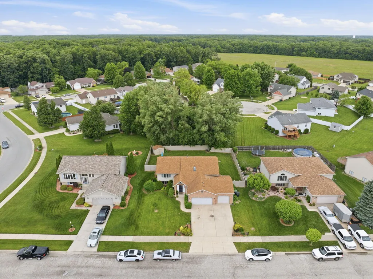
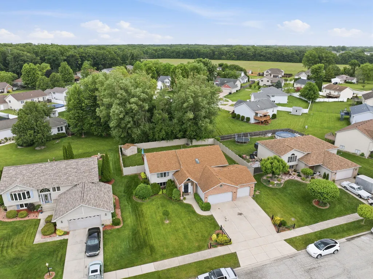
Welcome home to this stunning and exceptionally spacious 5-bedroom, 3-bathroom bi-level residence offering an ideal blend of comfort, functionality, and modern style. Situated on a beautifully maintained lot, the exterior boasts a heated 3-car garage, an expansive driveway with ample parking, a generous back deck perfect for entertaining or relaxing, and a fully fenced, level backyard with plenty of room for outdoor activities. Step inside to a welcoming and oversized foyer complete with a convenient coat closet, creating the perfect first impression. The upper level showcases gorgeous hardwood flooring flowing throughout the main living areas and a sun-filled living room enhanced by abundant natural light. The beautifully updated kitchen is a true centerpiece, featuring elegant stone countertops, crisp white cabinetry, a large center island with breakfast bar seating, and plentiful cabinet and prep space, all seamlessly connected to the separate dining area for effortless everyday living and entertaining. Down the hallway, you'll find the spacious primary suite, complete with double closets and a private ensuite bathroom featuring a double vanity and a tub/shower combination. Two additional generously sized bedrooms and another full bathroom complete the upper level. The lower level offers endless flexibility with a large bonus room that can easily serve as a second family room, media room, game room, home office, or recreation space. This level also includes a dedicated laundry room with a utility sink, two additional oversized bedrooms--both featuring double closets for exceptional storage--and one bedroom even offers the added luxury of its own private full bathroom, making it ideal for guests or related living. An additional full bathroom completes the thoughtfully designed lower level. With its abundant living space, versatile floor plan, tasteful updates, and outstanding indoor and outdoor amenities, this move-in-ready home is perfect.
| Elementary School | Middle School | High School |
|---|---|---|
| Joan Martin Elementary School | Hobart Middle School | Hobart High School |
| Price History | |
|---|---|
| 6/10/2026 | Listed $415,000 |
General Features
| Sewer | Public Sewer |
|---|---|
| Heating | Forced Air |
| Utilities | Electricity Connected,Water Connected,Sewer Connected,Natural Gas Available |
| Appliances | Dishwasher,Stainless Steel Appliance(s),Microwave |
| Garage Spaces | 3 |
| Patio/Porch Features | Deck,Rear Porch |
| Pool Features | None |
| Year Built | 2002 |
| Electric | Circuit Breakers |
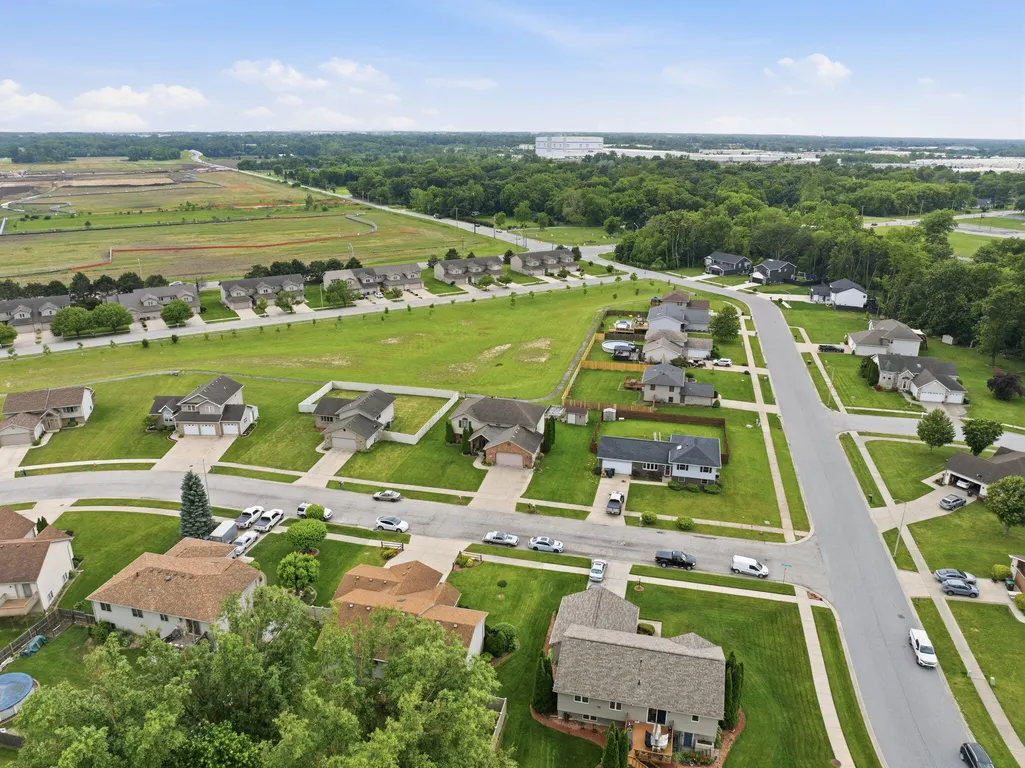
| View | Neighborhood,Trees/Woods |
| Township | Hobart |
| Levels | Bi-Level |
| Property Subtype | Single Family Residence |
| Tax Year | 2024 |
| County | Lake |
| New Construction | No |
| Property Type | Residential |
| HOA | No |
| Subdivision Name | Amber Creek Estates 01 |
| Garage Y/N | Yes |
| Total Rooms | 11 |
| Full Baths | 3 |
| Status | Active |
| Directions | Starting in downtown Hobart on Main St - Take slight right onto Lincoln St - Turn RT onto E Tenth St - Continue onto S Lake Park Ave - Turn RT onto W 61st Ave - Roundabout take 2nd exit - Turn RT ont |
| High School | Hobart High School |
| City | Hobart |
| Zoning Description | residential |
| Lot Size Square Feet | 12153.24 |
| Listing Terms | Cash,VA Loan,Other,FHA,Conventional |
| Elementary School | Joan Martin Elementary School |
| Property Attached Y/N | No |
| Tax Annual Amount | 3927 |
| Middle/Junior High School | Hobart Middle School |
| Virtual Tour | https://my.matterport.com/show/?m=rFAz2rSCqe4 |
| Standard Status | Active |
| Tax Assessed Value | 324800 |
| Legal Description | AMBER CREEK ESTATES UNIT 1 LOT 44 |
Interior Features
| Interior Amenities | Ceiling Fan(s),Vaulted Ceiling(s),Stone Counters,Recessed Lighting,Kitchen Island,His and Hers Closets,Entrance Foyer,Double Vanity |
|---|---|
| Total Fireplaces | 1 |
| Fireplace Features | Family Room,Lower Level,Gas |
| Window Features | Aluminum Frames |
| Fireplace Y/N | Yes |
| Above Grade Finished Area | 1495 |
| Laundry Features | Lower Level,Sink,Laundry Room |
| Total Bedrooms | 5 |
| Room Type | Bedroom 2,Primary Bedroom,Living Room,Laundry,Kitchen,Family Room,Dining Room,Bedroom 5,Bedroom 4,Bedroom 3 |
| LivingAreaSource | Estimated |
| Total Baths | 3 |
Exterior Features
| Exterior Amenities | Lighting,Rain Gutters |
|---|---|
| Fencing | Back Yard,Fenced |
| Parking Features | Attached,Oversized,Heated Garage,Garage Faces Front,Driveway,Concrete |
| Lot Features | Back Yard,Rectangular Lot,Paved,Landscaped,Front Yard |
| Water Source | Public |
| Lot Size Acres | 0.279 |
| Lot Size Source | Assessor |
| Waterfront Y/N | No |
Amenities
- Foreclosure
- Views
- Short Sale
- New Construction
- Adult 55+
- Lease To Own
- No HOA Fees
- Furnished
- Primary On Main
- Air Conditioning
- Seller Finance
- Green
- Fixer Upper
- Horse
- Golf
- Fireplace
- Deck
- Garage
- Basement
- Pool
Property vs Single Family Average in 46342
Price
Taxes
Year Built
Visits
 Midwest Real Estate Data (MRED) All information deemed reliable but not guaranteed. All properties are subject to prior sale, change or withdrawal. Neither listing broker(s) or information provider(s) shall be responsible for any typographical errors, misinformation, misprints and shall be held totally harmless. Listing(s) information is provided for consumer's personal, non-commercial use and may not be used for any purpose other than to identify prospective properties consumers may be interested in purchasing. The data relating to real estate for sale on this website comes in part from the Internet Data Exchange program of the Multiple Listing Service. Real estate listings held by brokerage firms other than A.R.E. Partners Inc. may be marked with the Internet Data Exchange logo and detailed information about those properties will include the name of the listing broker(s) when required by the MLS. Copyright ©2026 All rights reserved.Based on information submitted to the MLS GRID as of September 13, 2026 9:55 PM UTC All data is obtained from various sources and may not have been verified by broker or MLS GRID. Supplied Open House Information is subject to change without notice.
Data is updated as of September 13, 2026 9:55 PM UTC
Midwest Real Estate Data (MRED) All information deemed reliable but not guaranteed. All properties are subject to prior sale, change or withdrawal. Neither listing broker(s) or information provider(s) shall be responsible for any typographical errors, misinformation, misprints and shall be held totally harmless. Listing(s) information is provided for consumer's personal, non-commercial use and may not be used for any purpose other than to identify prospective properties consumers may be interested in purchasing. The data relating to real estate for sale on this website comes in part from the Internet Data Exchange program of the Multiple Listing Service. Real estate listings held by brokerage firms other than A.R.E. Partners Inc. may be marked with the Internet Data Exchange logo and detailed information about those properties will include the name of the listing broker(s) when required by the MLS. Copyright ©2026 All rights reserved.Based on information submitted to the MLS GRID as of September 13, 2026 9:55 PM UTC All data is obtained from various sources and may not have been verified by broker or MLS GRID. Supplied Open House Information is subject to change without notice.
Data is updated as of September 13, 2026 9:55 PM UTC
 The content relating to real estate for sale and/or lease on this Web site comes in part from
the Internet Data eXchange ("IDX") program of the Northwest Indiana REALTORS® Association Multiple Listing Service ("NIRA MLS"). and is communicated verbatim, without change, as filed by its members. This information is being provided for the consumers' personal, noncommercial use and may not be used for any other purpose other than to identify prospective properties consumers may be interested in purchasing
The content relating to real estate for sale and/or lease on this Web site comes in part from
the Internet Data eXchange ("IDX") program of the Northwest Indiana REALTORS® Association Multiple Listing Service ("NIRA MLS"). and is communicated verbatim, without change, as filed by its members. This information is being provided for the consumers' personal, noncommercial use and may not be used for any other purpose other than to identify prospective properties consumers may be interested in purchasing
