
Address
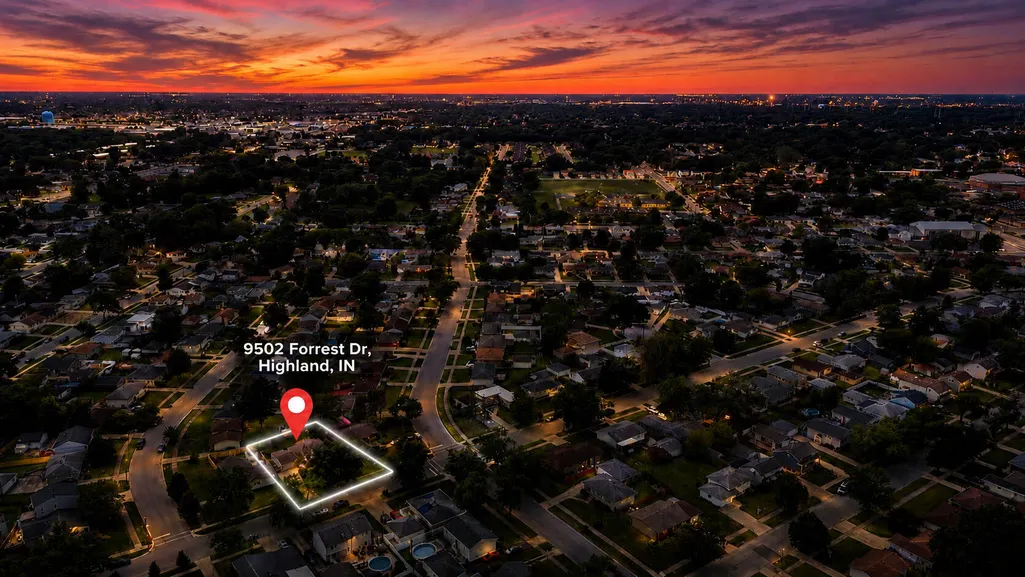
9502 Forrest Drive, Highland, IN
Price
$ 304,900
Property Attributes
- MLS#839813
- TypeSingle Family
- Listing Status Active
- CountyLAKE
- CityHighland
- AreaHighland
- NeighborhoodEllendale 2nd Add
- Zip46322
- StyleSingle Family Residence
- Year Built1962
- Taxes$ 3275
- Price$ 304,900
- Bedrooms3
- Full Bathrooms2
- Half Bathrooms0
- Sqr Footage2184
- Lot Size0.17 Acres
Data Source:
Northwest Indiana REALTOR® Association (NIRA)
Property Description
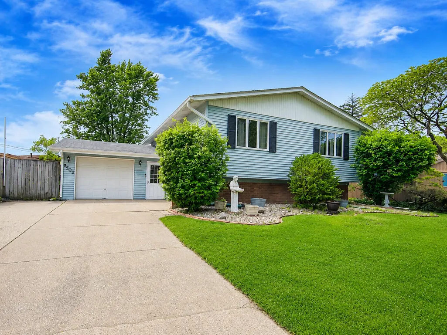
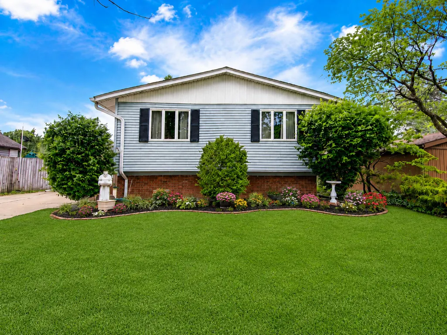
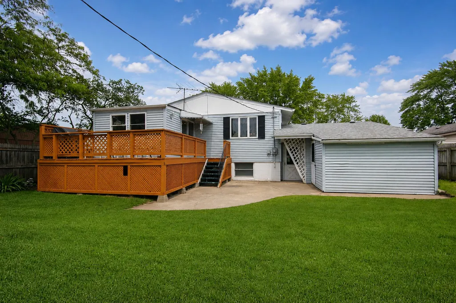
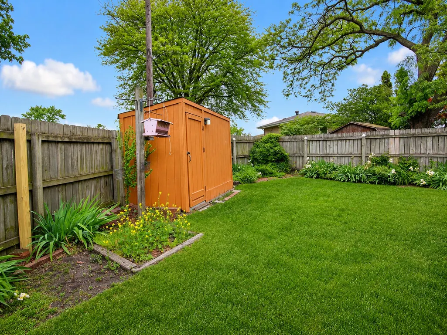
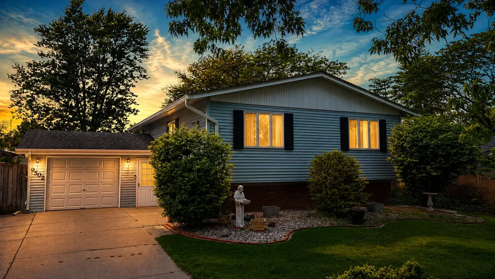
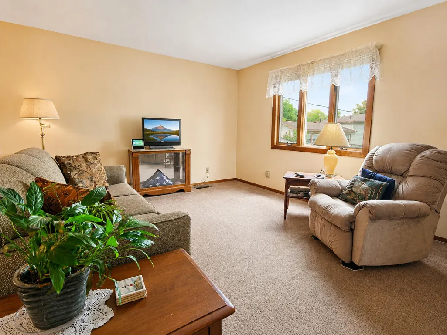
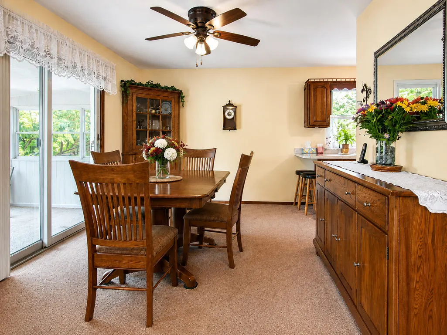
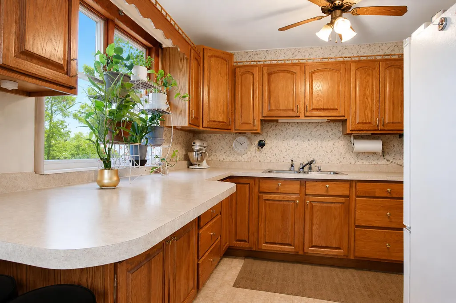
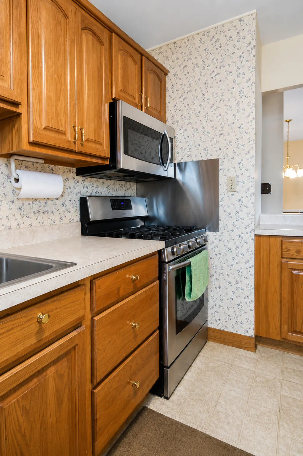
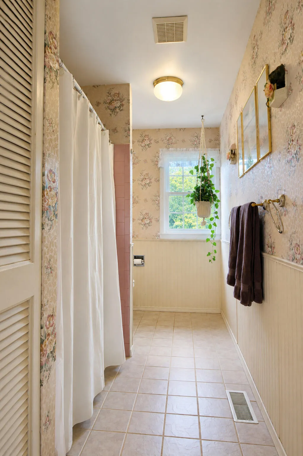
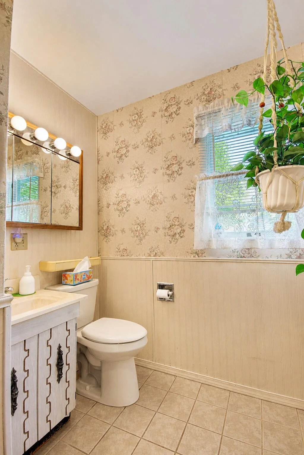
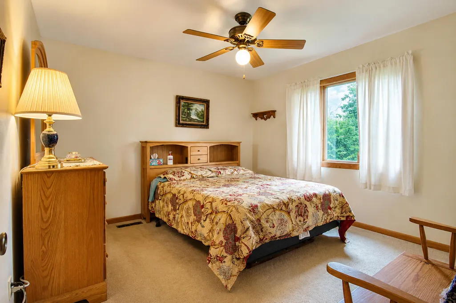
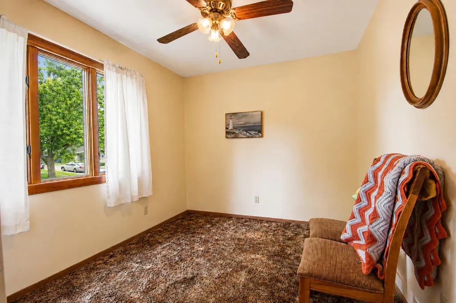
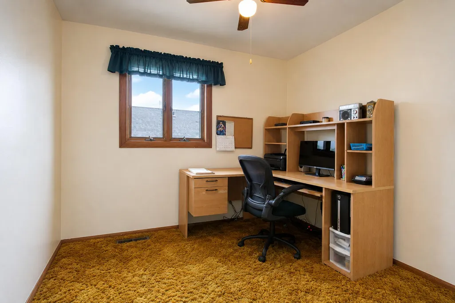
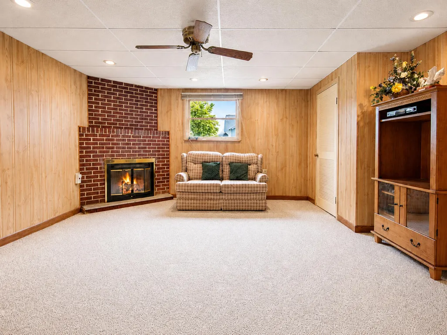
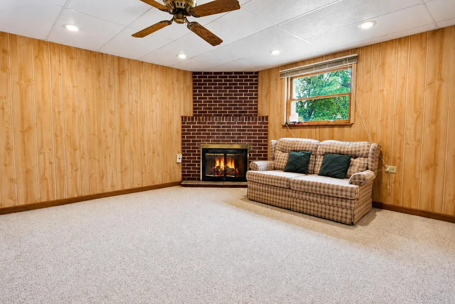
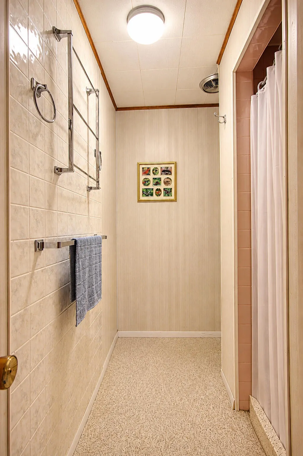
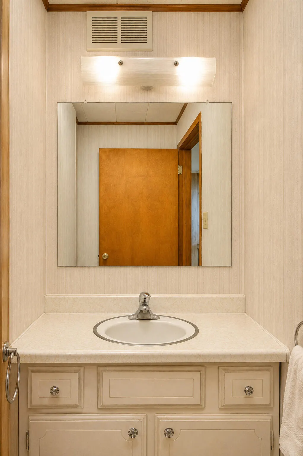
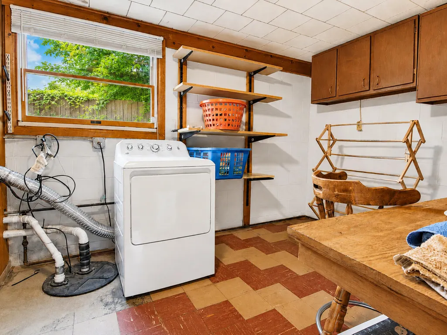
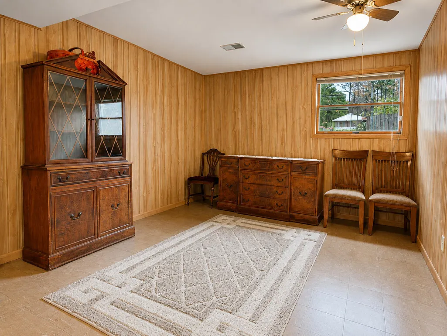
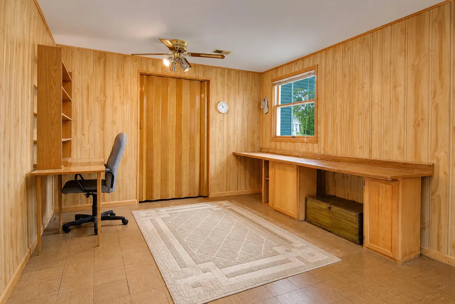
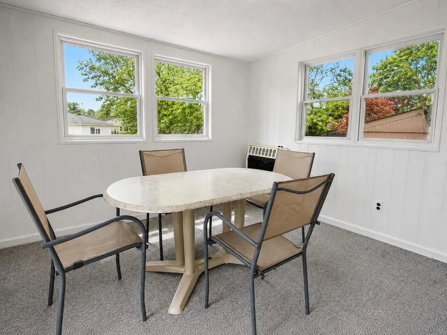
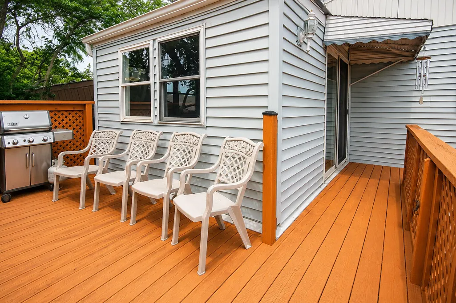
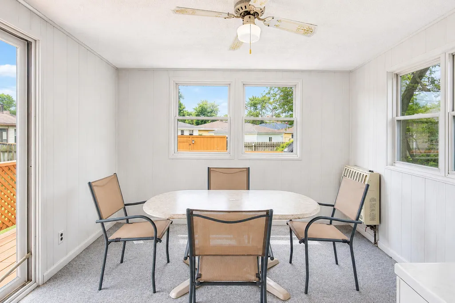
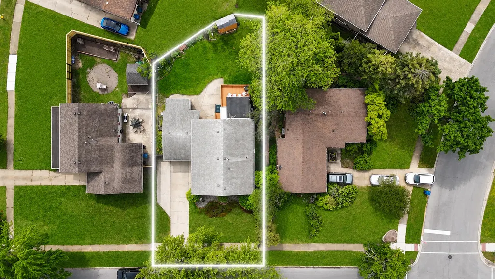
This well cared for Highland home is neat, clean, and hitting the market for the very first time. Lovingly maintained over the years, it's move in ready with solid bones and plenty of potential for someone who wants to update and make it their own. The main level offers a bright kitchen with oak cabinets and appliances included, along with 3 bedrooms, 1 full bath, and a comfortable sunroom. The finished lower level adds valuable living space, including a flex room with gas fireplace, the family used as a 4th bedroom--not a traditional bedroom, but fully functional for sleeping, office, or hobby space. You'll also find a 3/4 bath, a large recreation room, laundry room, and ample storage/closet space. Outside you have a beautifully manicured front and backyard, including a storage shed, privacy fence and the garage. What's not to like?! A great opportunity to own a clean, well maintained home in a desirable area with room to personalize and grow.
| Elementary School | Middle School | High School |
|---|---|---|
| Mildred Merkley Elementary School | Highland Middle School | Highland High School |
| Price History | |
|---|---|
| 5/30/2026 | Listed $304,900 |
General Features
| Sewer | Public Sewer |
|---|---|
| Heating | Forced Air,Natural Gas |
| Utilities | Cable Available,Water Connected,Sewer Connected,Natural Gas Connected,Electricity Connected |
| Appliances | Dryer,Washer,Stainless Steel Appliance(s),Refrigerator,Microwave,Gas Water Heater,Gas Range |
| Garage Spaces | 1 |
| Patio/Porch Features | Covered,Screened,Enclosed,Deck |
| Pool Features | None |
| Security Features | Smoke Detector(s) |
| Year Built | 1962 |
| Electric | 100 Amp Service,Circuit Breakers |
| View | Neighborhood |
| Township | North |
| Levels | Bi-Level |
| Property Subtype | Single Family Residence |
| Tax Year | 2025 |
| County | Lake |
| New Construction | No |
| Property Type | Residential |
| HOA | No |
| Subdivision Name | Ellendale 2nd Add |
| Garage Y/N | Yes |
| Total Rooms | 10 |
| Full Baths | 1 |
| Status | Active |
| Directions | 45th st in Highland to Forrest Dr,North to home. |
| High School | Highland High School |
| City | Highland |
| High School District | Highland School Town |
| Zoning Description | residential |
| Lot Size Square Feet | 7405.2 |
| Listing Terms | Cash,VA Loan,FHA,Conventional |
| Elementary School | Mildred Merkley Elementary School |
| Property Attached Y/N | No |
| Tax Annual Amount | 3275 |
| Middle/Junior High School | Highland Middle School |
| Standard Status | Active |
| Tax Assessed Value | 327500 |
| Legal Description | ELLENDALE 2ND ADD. TO HIGHLAND LOT 12 BLK.9 |
Interior Features
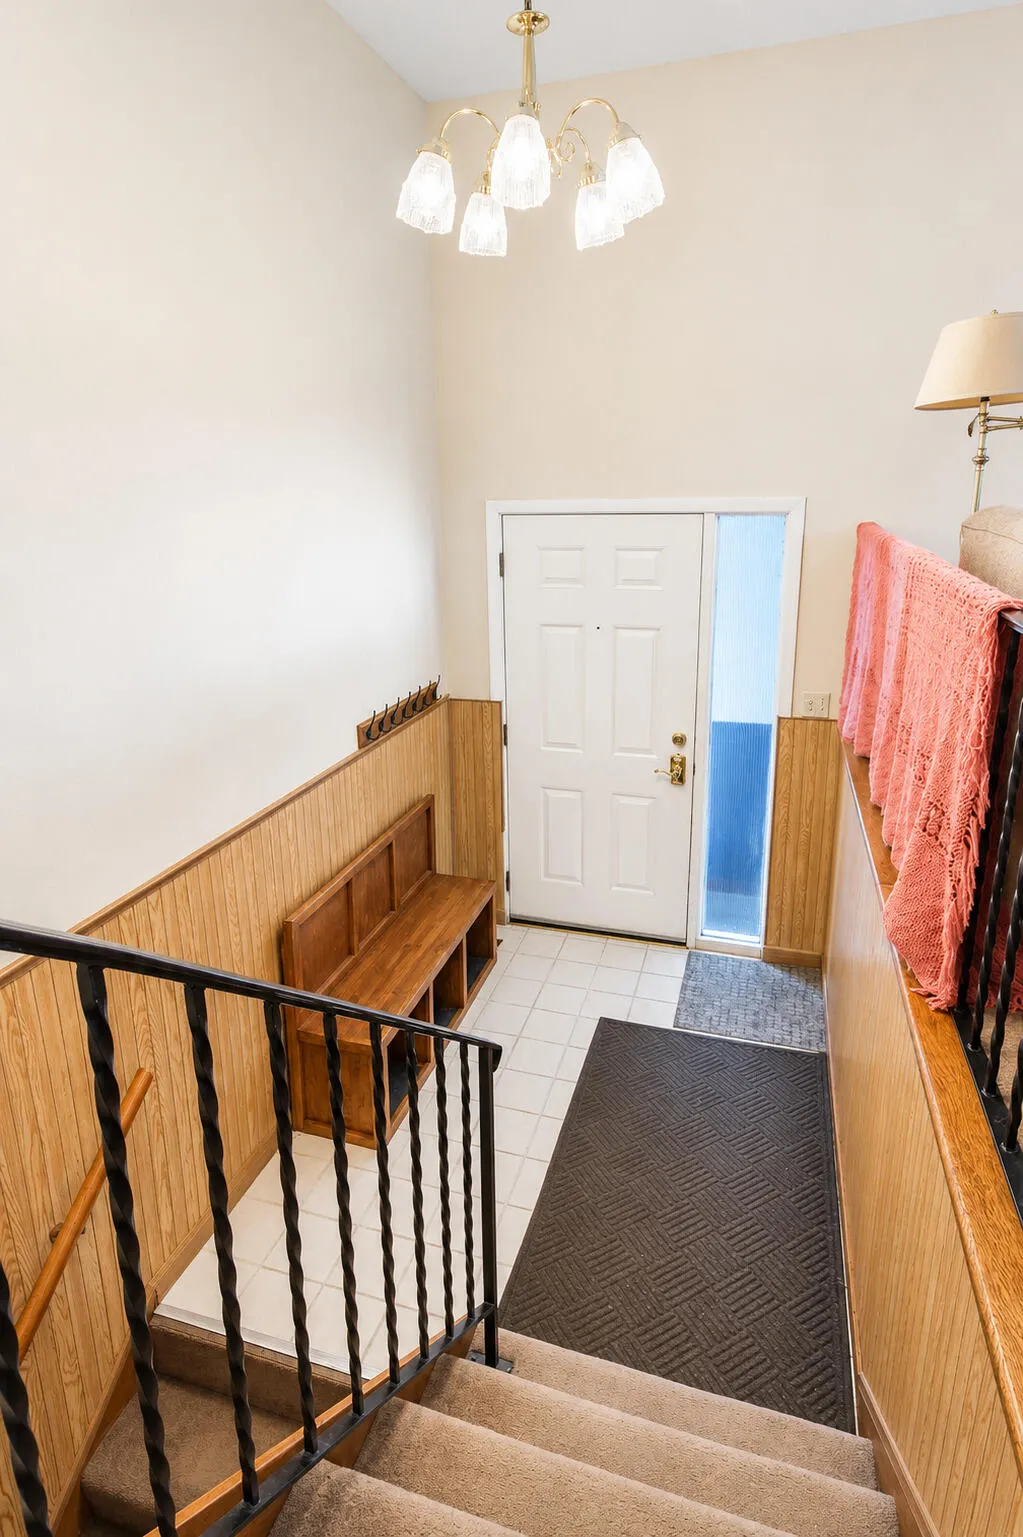
| Interior Amenities | Ceiling Fan(s),Country Kitchen,Laminate Counters,Entrance Foyer |
|---|---|
| Total Fireplaces | 1 |
| Fireplace Features | Family Room,Lower Level,Gas Log,Gas |
| Window Features | Insulated Windows |
| Fireplace Y/N | Yes |
| Above Grade Finished Area | 1064 |
| 3/4 Baths | 1 |
| Laundry Features | Gas Dryer Hookup,Washer Hookup,Laundry Room,Lower Level |
| Total Bedrooms | 3 |
| Room Type | Bedroom 2,Primary Bedroom,Living Room,Laundry,Kitchen,Great Room,Family Room,Dining Room,Bedroom 3 |
| LivingAreaSource | Assessor |
| Total Baths | 2 |
Exterior Features
| Exterior Amenities | Private Yard,Storage,Rain Gutters |
|---|---|
| Fencing | Back Yard,Fenced |
| Parking Features | Attached,On Street,Driveway,Asphalt,Additional Parking,Off Street,Garage Door Opener |
| Lot Features | Back Yard,Private,Landscaped,Few Trees |
| Water Source | Public |
| Lot Size Acres | 0.17 |
| Lot Size Source | Assessor |
| Waterfront Y/N | No |
Amenities
- Foreclosure
- Views
- Short Sale
- New Construction
- Adult 55+
- Lease To Own
- No HOA Fees
- Furnished
- Primary On Main
- Air Conditioning
- Seller Finance
- Green
- Fixer Upper
- Horse
- Golf
- Fireplace
- Deck
- Garage
- Basement
- Pool
Property vs Single Family Average in 46322
Price
Taxes
Year Built
Visits
 Midwest Real Estate Data (MRED) All information deemed reliable but not guaranteed. All properties are subject to prior sale, change or withdrawal. Neither listing broker(s) or information provider(s) shall be responsible for any typographical errors, misinformation, misprints and shall be held totally harmless. Listing(s) information is provided for consumer's personal, non-commercial use and may not be used for any purpose other than to identify prospective properties consumers may be interested in purchasing. The data relating to real estate for sale on this website comes in part from the Internet Data Exchange program of the Multiple Listing Service. Real estate listings held by brokerage firms other than A.R.E. Partners Inc. may be marked with the Internet Data Exchange logo and detailed information about those properties will include the name of the listing broker(s) when required by the MLS. Copyright ©2026 All rights reserved.Based on information submitted to the MLS GRID as of September 13, 2026 9:55 PM UTC All data is obtained from various sources and may not have been verified by broker or MLS GRID. Supplied Open House Information is subject to change without notice.
Data is updated as of September 13, 2026 9:55 PM UTC
Midwest Real Estate Data (MRED) All information deemed reliable but not guaranteed. All properties are subject to prior sale, change or withdrawal. Neither listing broker(s) or information provider(s) shall be responsible for any typographical errors, misinformation, misprints and shall be held totally harmless. Listing(s) information is provided for consumer's personal, non-commercial use and may not be used for any purpose other than to identify prospective properties consumers may be interested in purchasing. The data relating to real estate for sale on this website comes in part from the Internet Data Exchange program of the Multiple Listing Service. Real estate listings held by brokerage firms other than A.R.E. Partners Inc. may be marked with the Internet Data Exchange logo and detailed information about those properties will include the name of the listing broker(s) when required by the MLS. Copyright ©2026 All rights reserved.Based on information submitted to the MLS GRID as of September 13, 2026 9:55 PM UTC All data is obtained from various sources and may not have been verified by broker or MLS GRID. Supplied Open House Information is subject to change without notice.
Data is updated as of September 13, 2026 9:55 PM UTC
 The content relating to real estate for sale and/or lease on this Web site comes in part from
the Internet Data eXchange ("IDX") program of the Northwest Indiana REALTORS® Association Multiple Listing Service ("NIRA MLS"). and is communicated verbatim, without change, as filed by its members. This information is being provided for the consumers' personal, noncommercial use and may not be used for any other purpose other than to identify prospective properties consumers may be interested in purchasing
The content relating to real estate for sale and/or lease on this Web site comes in part from
the Internet Data eXchange ("IDX") program of the Northwest Indiana REALTORS® Association Multiple Listing Service ("NIRA MLS"). and is communicated verbatim, without change, as filed by its members. This information is being provided for the consumers' personal, noncommercial use and may not be used for any other purpose other than to identify prospective properties consumers may be interested in purchasing
