
Address
23733 N Lookout Pointe Road, Lake Barrington, IL
Price
$ 895,000
Property Attributes
- MLS#12751783
- TypeSingle Family
- Listing Status New
- CountyLAKE
- CityLake Barrington
- AreaBarrington Area
- NeighborhoodEstates at Lake Barrington
- Zip60010
- StyleTraditional
- Year Built2000
- Taxes$ 17794
- Price$ 895,000
- Bedrooms5
- Full Bathrooms4
- Half Bathrooms1
- Sqr Footage5113
- Lot Size1.96 Acres
Data Source:
Midwest Real Estate Data (MRED)
Property Description
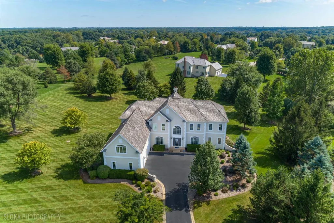
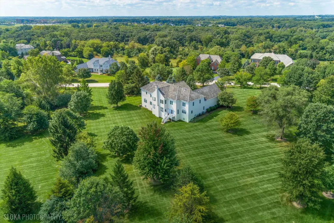
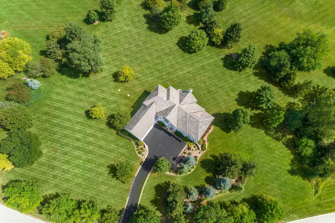
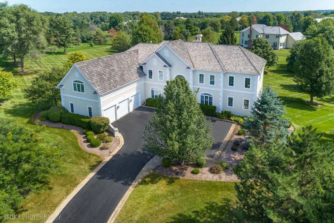
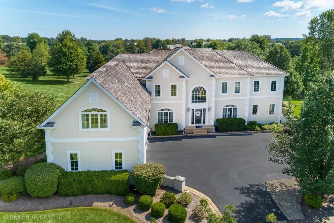
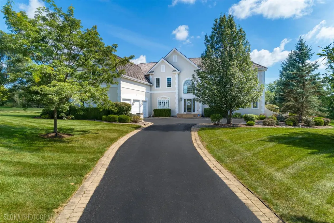
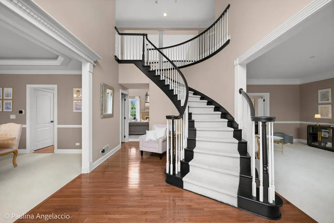
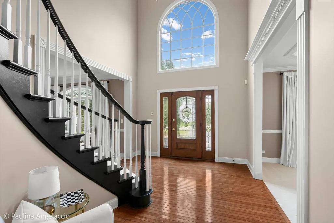
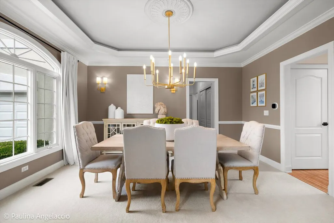
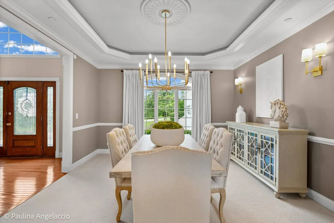
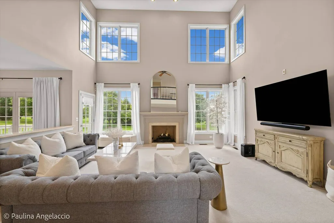
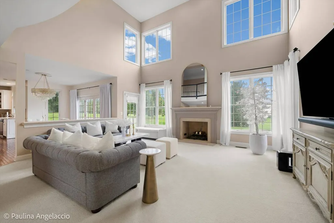
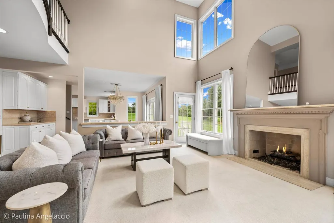
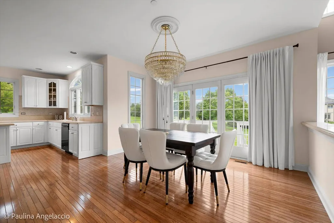
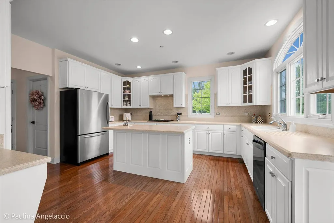
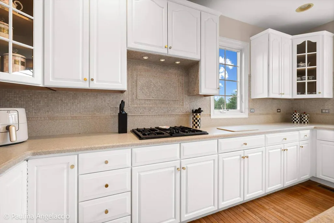
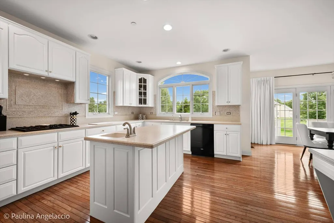
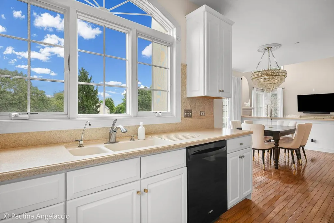
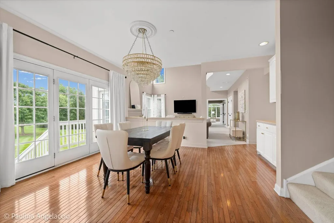
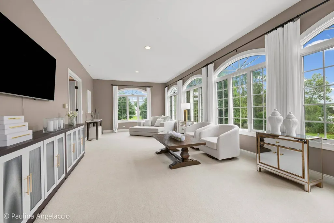
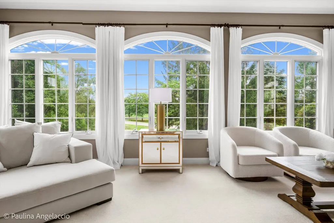
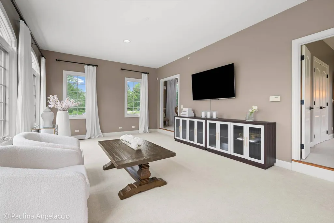
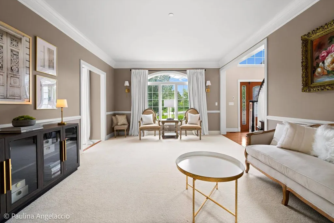
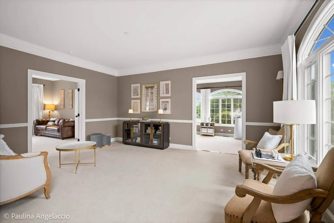
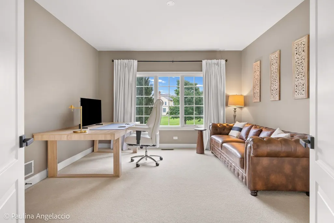
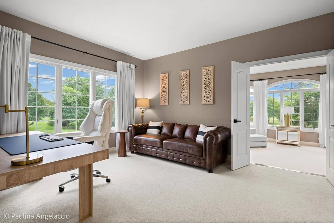
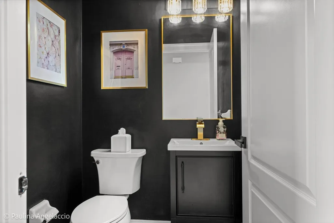
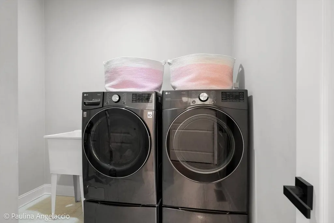
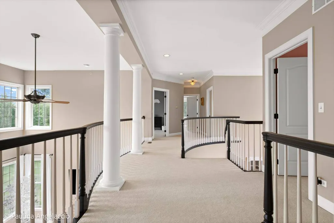
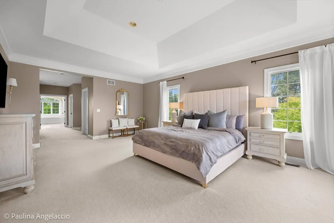
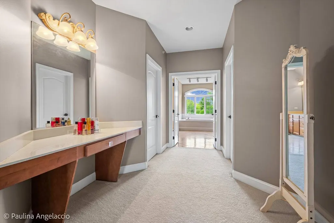
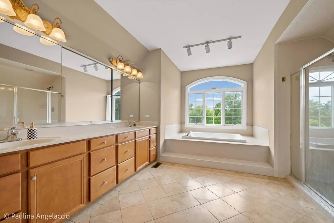
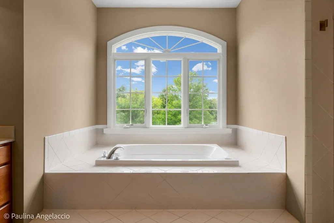
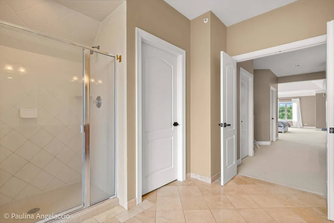
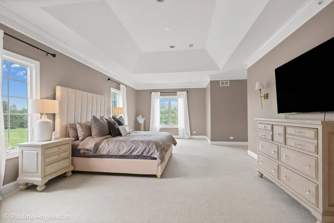
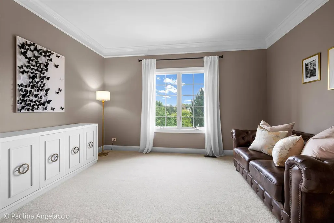
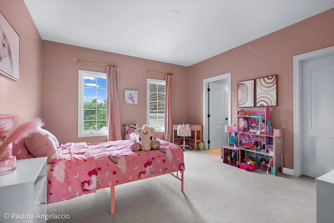
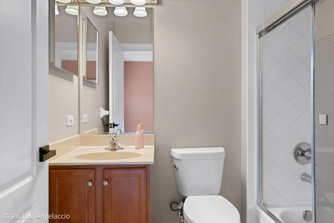
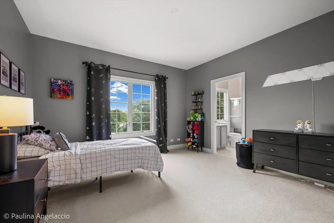
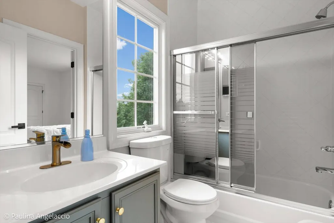
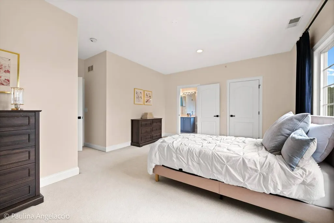
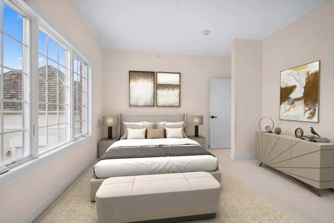
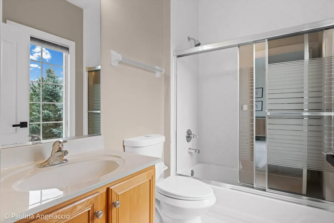
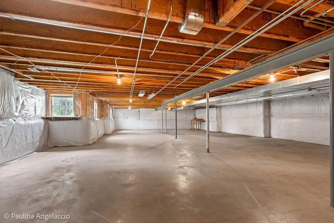
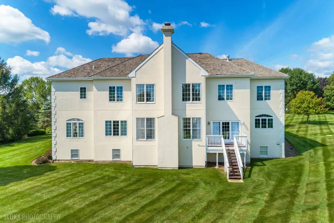
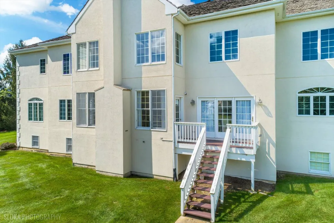
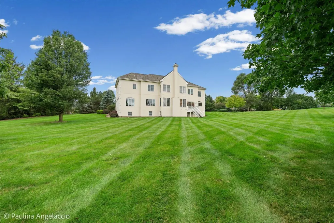
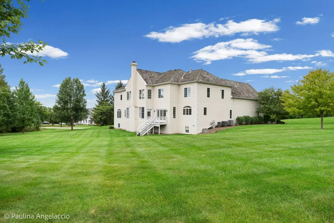
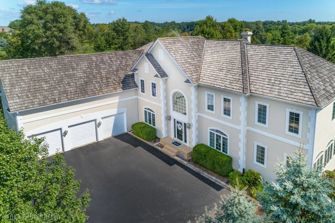
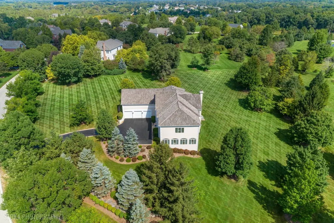
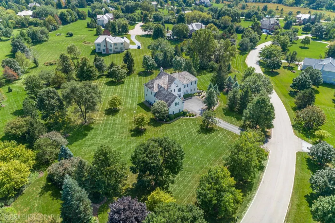
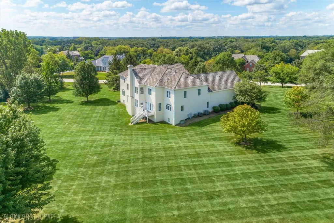
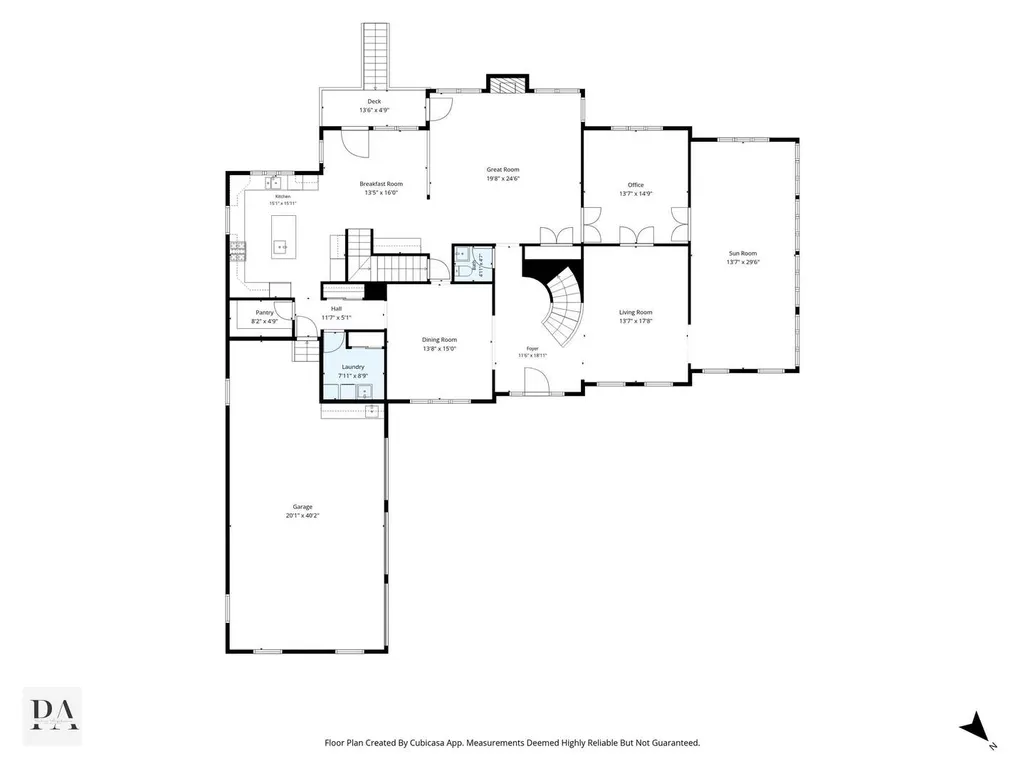
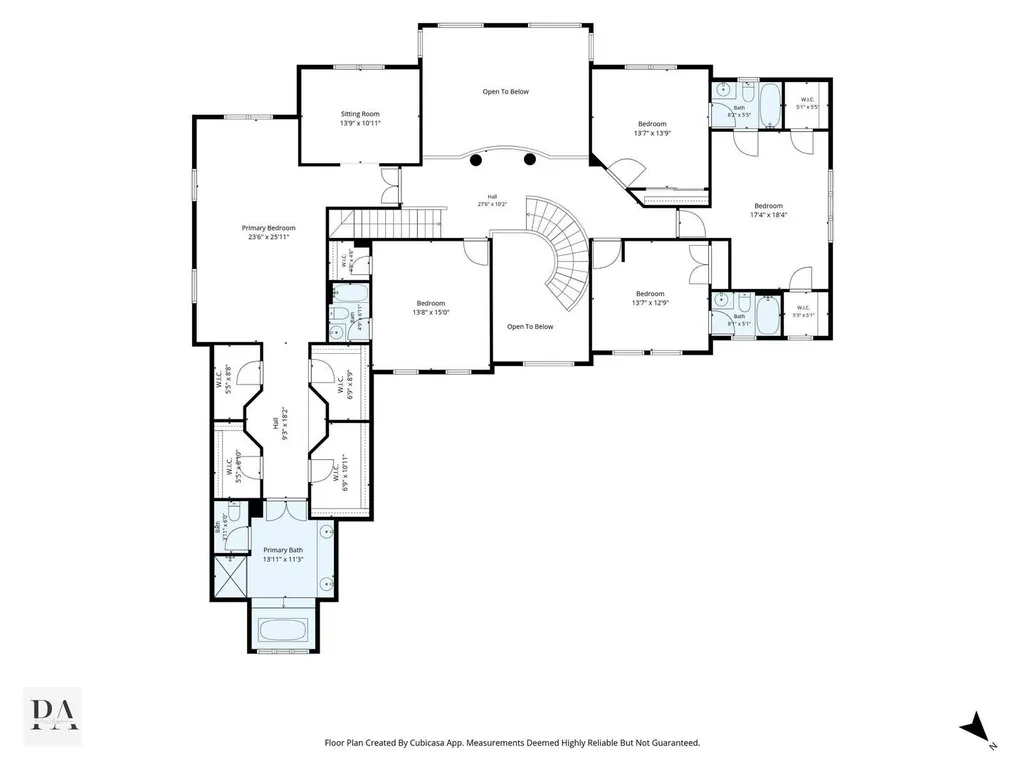
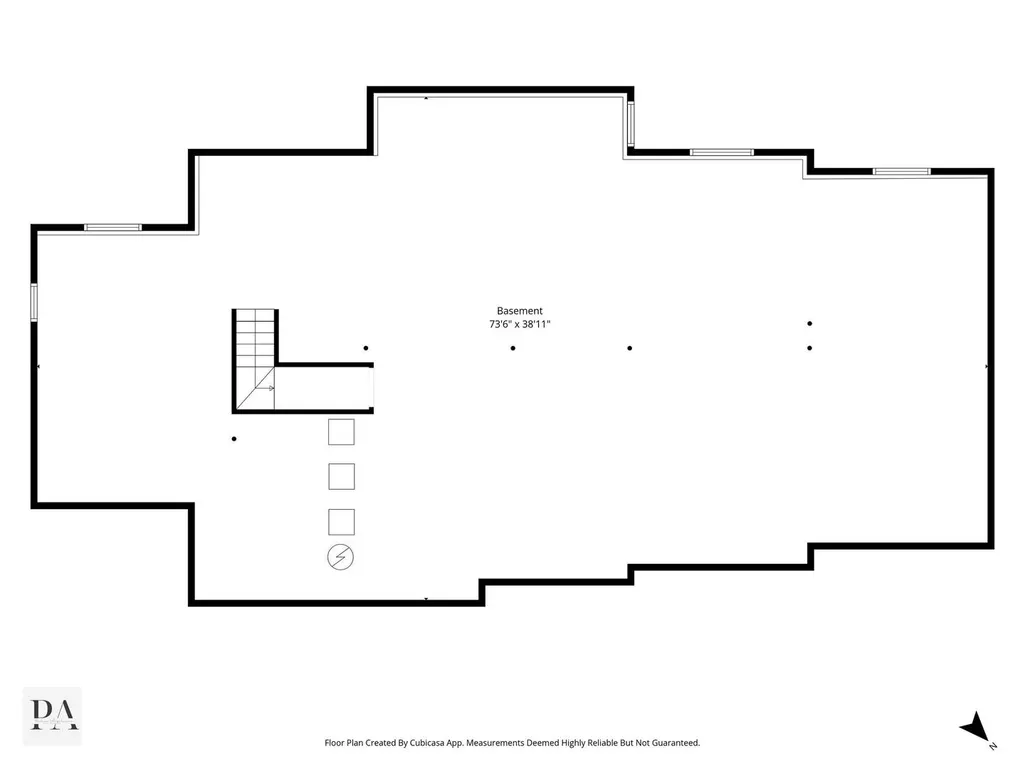
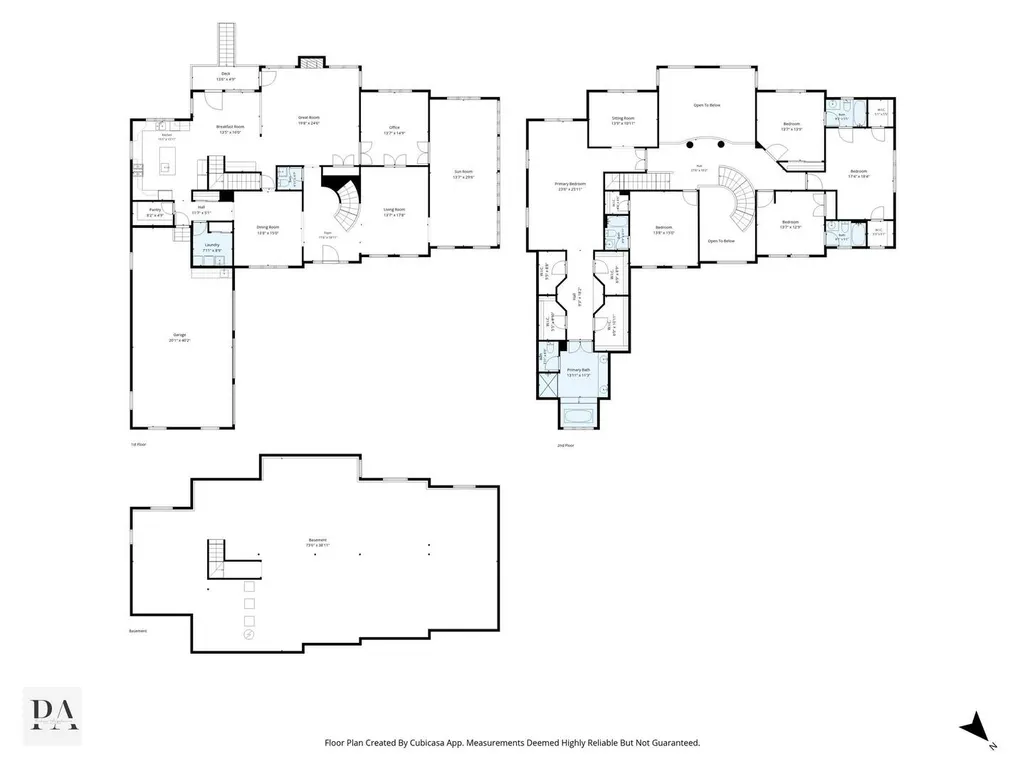
Set on nearly two acres in desirable Estates at Lake Barrington, this impressive home offers over 5,000 square feet of beautifully designed living space, a wonderfully versatile floor plan and the privacy of a spacious estate setting. Freshly painted throughout and enhanced by custom millwork and thoughtful architectural details, the home is equally suited for everyday living, entertaining and working from home. Step inside the stunning two-story foyer, where a graceful curved staircase is framed by elegant formal living and dining rooms. The heart of the home is the light-filled great room, featuring a fireplace, wet bar and walls of windows that fill the space with natural light. The space flows effortlessly into the gourmet kitchen with a large center island, generous cabinetry and counter space, walk-in pantry and sun-filled breakfast room with French doors opening to the deck. A fabulous sunroom adds even more flexibility and can easily serve as a second family room, music room or playroom. A private office, powder room, laundry room and convenient rear staircase complete the main level. Upstairs, the expansive primary suite feels like a private retreat with a separate sitting room or second office, luxurious ensuite bath with makeup vanity and dressing area, and four walk-in closets. Four additional bedrooms are generously sized, including two with private ensuite baths, while the remaining two share a Jack & Jill bath. Ready to be tailored to your lifestyle, the full unfinished English lower level provides endless possibilities for additional living, entertaining, fitness or recreation space, or enjoy it now as the ultimate teen hangout or play area. Outside, the sprawling lawn offers plenty of room to play, entertain or simply enjoy the peaceful surroundings. An oversized 3.5-car side-load garage with utility sink, cabinetry and abundant storage is an added bonus. All of this in an ideal location near the scenic trails of Grassy Lake Preserve, award-winning D220 schools, shopping, dining and Metra. A rare combination of generous living space, privacy and convenience in one exceptional setting.
| Elementary School | Middle School | High School |
|---|---|---|
| Roslyn Road Elementary School | Barrington Middle School-Prairie | Barrington High School |
| Price History | |
|---|---|
| 9/11/2026 | Listed $895,000 |
General Features
| Living Area | 5113 |
|---|---|
| Sewer | Septic Tank |
| Heating | Natural Gas,Forced Air,Sep Heating Systems - 2+ |
| Cooling | Central Air |
| Possession | Closing |
| Roof | Shake |
| Appliances | Microwave,Dishwasher,Refrigerator,Washer,Dryer,Cooktop,Oven,Water Purifier,Water Softener,Humidifier |
| HOA Fee | 1200 |
| Garage Spaces | 3 |
| Association Fee Includes | Other |
| Architectural Style | Traditional |
| Construction Materials | Stucco |
| Year Built | 2000 |
| Township | Cuba |
| Tax Year | 2025 |
| Ownership | Fee Simple |
| Community Features | Street Paved |
| Assoc Fee Paid Per | Annually |
| County | Lake |
| New Construction | No |
| Property Type | Residential |
| Subdivision Name | Estates at Lake Barrington |
| Total Rooms | 12 |
| Full Baths | 4 |
| Status | New |
| Directions | Rt 59 N,West to Miller Rd to Hillfarm right to Lookout Pointe |
| High School | Barrington High School |
| City | Lake Barrington |
| High School District | 220 |
| MLS Area | Barrington Area |
| Elementary School | Roslyn Road Elementary School |
| Tax Annual Amount | 17794.96 |
| Middle/Junior High School | Barrington Middle School-Prairie |
| Virtual Tour | https://paulinaangelacciophotography.hd.pics/23733-N-Lookout-Pointe-Rd/idx |
| Standard Status | Active |
| Middle/Junior School District | 220 |
| Elementary School District | 220 |
| Property Type | Detached Single |
Interior Features
| Interior Amenities | Cathedral Ceiling(s),Walk-In Closet(s) |
|---|---|
| Basement | Unfinished,Full,Daylight |
| Flooring | Hardwood |
| Total Fireplaces | 1 |
| Fireplace Features | Gas Log |
| Half Baths | 1 |
| Laundry Features | Main Level |
| Total Bedrooms | 5 |
| Room Type | Breakfast Room,Bedroom 5,Office,Sitting Room,Heated Sun Room,Foyer |
| LivingAreaSource | Estimated |
| Total Baths | 5 |
| Bedrooms Possible | 5 |
| Bathroom | Whirlpool,Separate Shower,Double Sink |
Exterior Features
| Parking Features | Asphalt,Garage Door Opener,Yes,Garage Owned,Attached,Garage |
|---|---|
| Lot Features | Landscaped |
| Water Source | Well |
| Total Parking | 3 |
| Foundation Details | Concrete Perimeter |
| Lot Dimensions | 511x323x465 |
| Lot Size Acres | 1.96 |
| Waterfront Y/N | No |
| Other Equipment | Water-Softener Owned,Security System,Fire Sprinklers,CO Detectors,Ceiling Fan(s),Sump Pump,Sprinkler-Lawn,Backup Sump Pump; |
Amenities
- Foreclosure
- Views
- Short Sale
- New Construction
- Adult 55+
- Lease To Own
- No HOA Fees
- Furnished
- Primary On Main
- Air Conditioning
- Seller Finance
- Green
- Fixer Upper
- Horse
- Golf
- Fireplace
- Deck
- Garage
- Basement
- Pool
Property vs Single Family Average in 60010
Price
Taxes
Year Built
Visits
 Midwest Real Estate Data (MRED) All information deemed reliable but not guaranteed. All properties are subject to prior sale, change or withdrawal. Neither listing broker(s) or information provider(s) shall be responsible for any typographical errors, misinformation, misprints and shall be held totally harmless. Listing(s) information is provided for consumer's personal, non-commercial use and may not be used for any purpose other than to identify prospective properties consumers may be interested in purchasing. The data relating to real estate for sale on this website comes in part from the Internet Data Exchange program of the Multiple Listing Service. Real estate listings held by brokerage firms other than A.R.E. Partners Inc. may be marked with the Internet Data Exchange logo and detailed information about those properties will include the name of the listing broker(s) when required by the MLS. Copyright ©2026 All rights reserved.Based on information submitted to the MLS GRID as of September 14, 2026 10:55 PM UTC All data is obtained from various sources and may not have been verified by broker or MLS GRID. Supplied Open House Information is subject to change without notice.
Data is updated as of September 14, 2026 10:55 PM UTC
Midwest Real Estate Data (MRED) All information deemed reliable but not guaranteed. All properties are subject to prior sale, change or withdrawal. Neither listing broker(s) or information provider(s) shall be responsible for any typographical errors, misinformation, misprints and shall be held totally harmless. Listing(s) information is provided for consumer's personal, non-commercial use and may not be used for any purpose other than to identify prospective properties consumers may be interested in purchasing. The data relating to real estate for sale on this website comes in part from the Internet Data Exchange program of the Multiple Listing Service. Real estate listings held by brokerage firms other than A.R.E. Partners Inc. may be marked with the Internet Data Exchange logo and detailed information about those properties will include the name of the listing broker(s) when required by the MLS. Copyright ©2026 All rights reserved.Based on information submitted to the MLS GRID as of September 14, 2026 10:55 PM UTC All data is obtained from various sources and may not have been verified by broker or MLS GRID. Supplied Open House Information is subject to change without notice.
Data is updated as of September 14, 2026 10:55 PM UTC
 The content relating to real estate for sale and/or lease on this Web site comes in part from
the Internet Data eXchange ("IDX") program of the Northwest Indiana REALTORS® Association Multiple Listing Service ("NIRA MLS"). and is communicated verbatim, without change, as filed by its members. This information is being provided for the consumers' personal, noncommercial use and may not be used for any other purpose other than to identify prospective properties consumers may be interested in purchasing
The content relating to real estate for sale and/or lease on this Web site comes in part from
the Internet Data eXchange ("IDX") program of the Northwest Indiana REALTORS® Association Multiple Listing Service ("NIRA MLS"). and is communicated verbatim, without change, as filed by its members. This information is being provided for the consumers' personal, noncommercial use and may not be used for any other purpose other than to identify prospective properties consumers may be interested in purchasing
