
Price Reduction
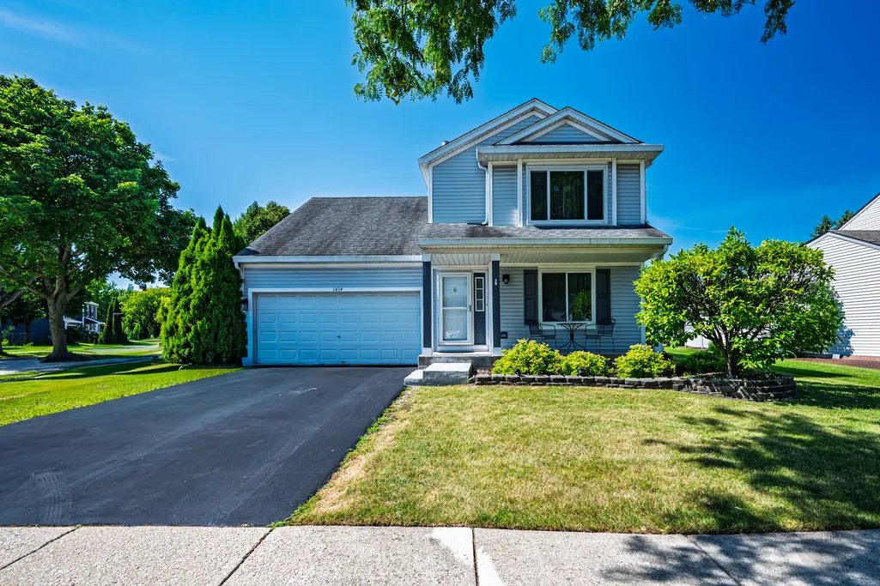
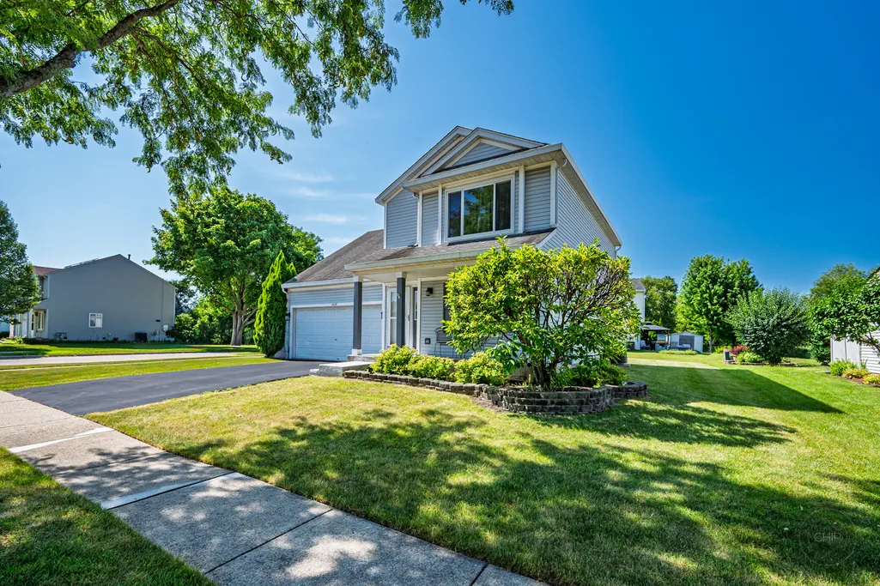
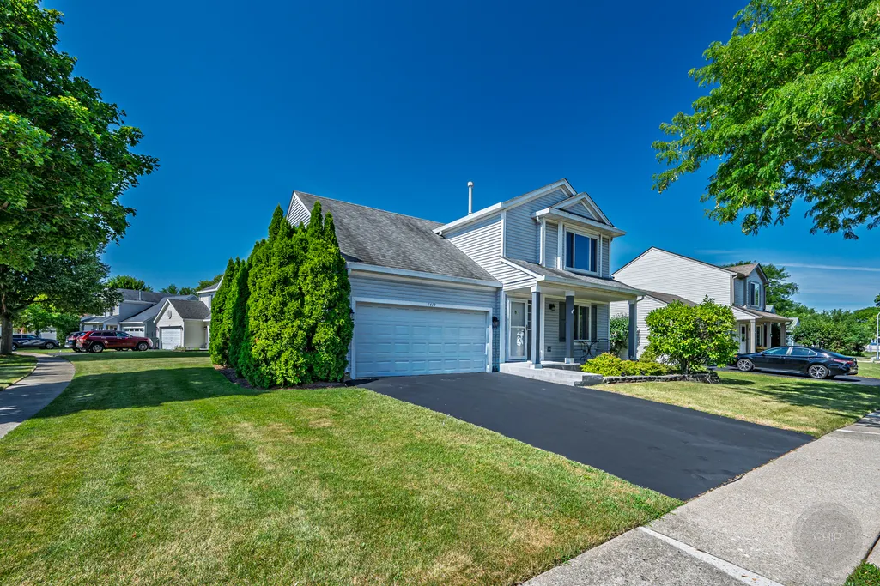
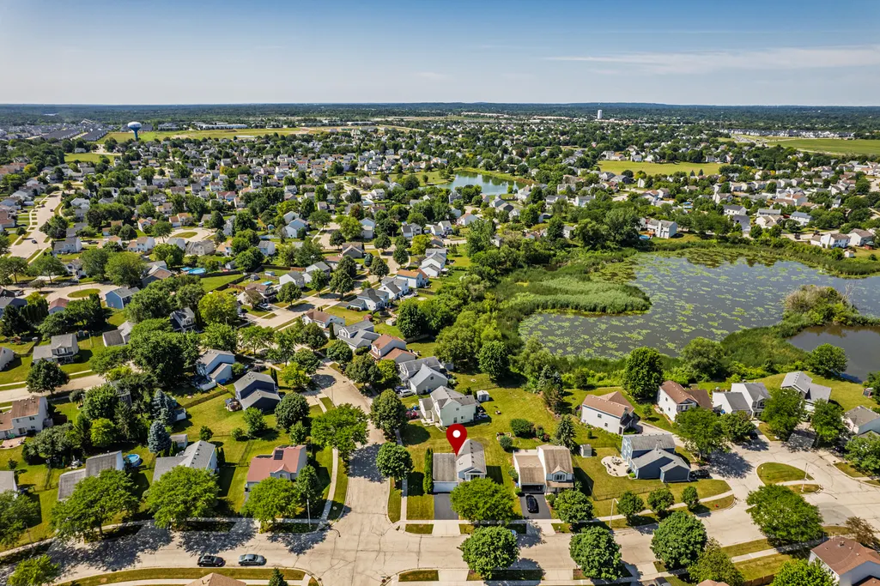
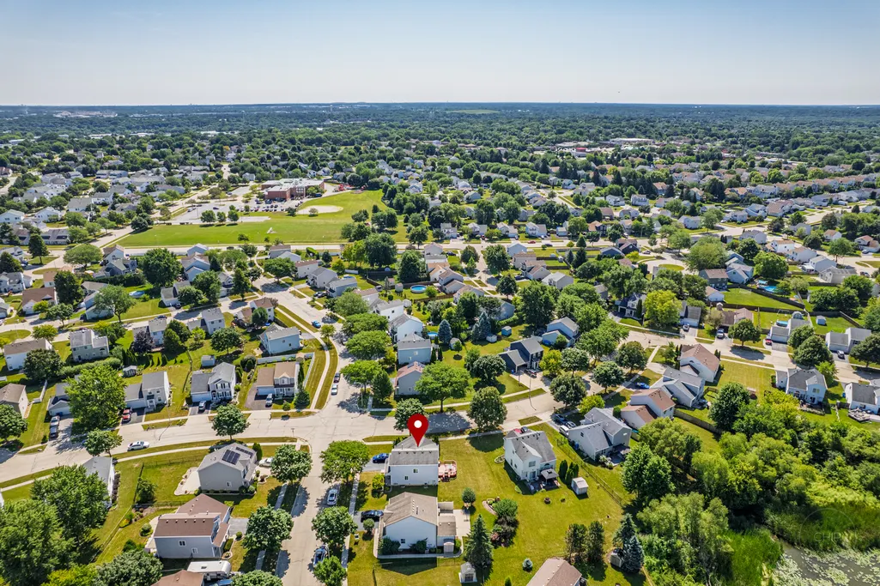
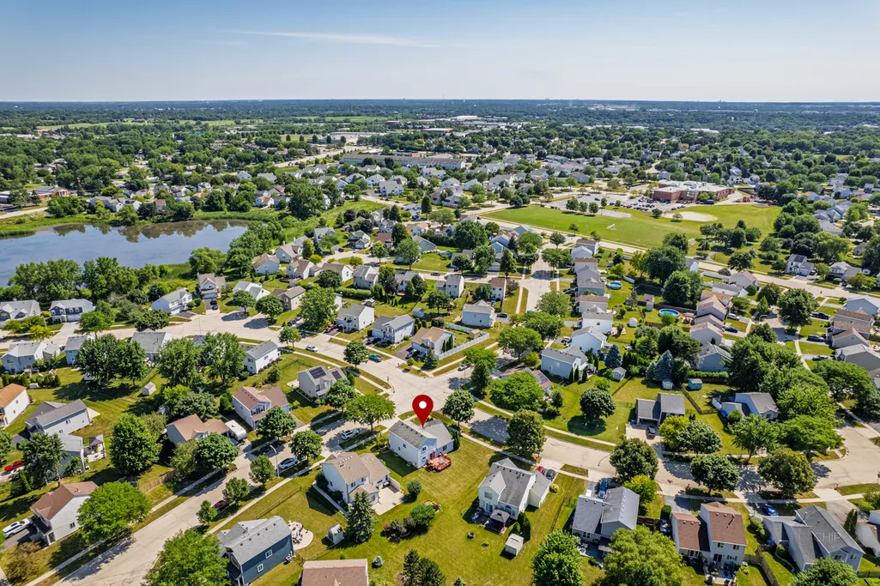
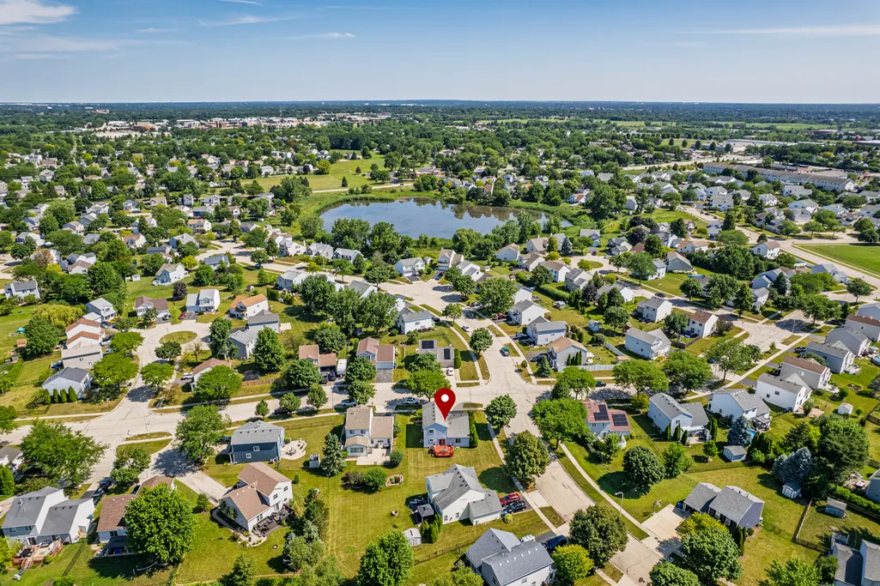
Address
1419 Ridge Road, South Elgin, IL
Price
$ 388,000
Property Attributes
- MLS#12703210
- TypeSingle Family
- Listing Status Active
- CountyKANE
- CitySouth Elgin
- AreaSouth Elgin
- NeighborhoodHeartland Meadows
- Zip60177
- StyleContemporary
- Taxes$ 9201
- Price$ 388,000
- Bedrooms3
- Full Bathrooms3
- Half Bathrooms1
- Sqr Footage1734
- Lot Size0.1502 Acres
Data Source:
Midwest Real Estate Data (MRED)
Property Description
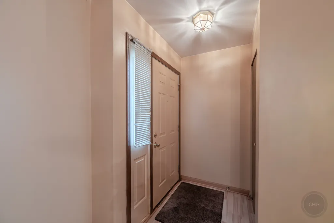
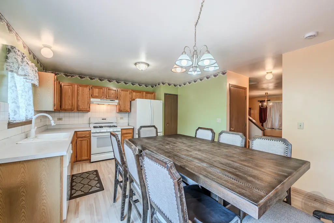
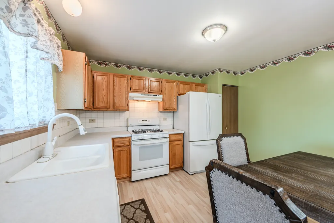
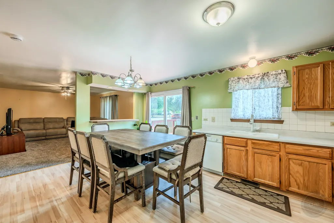
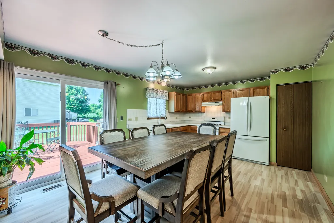
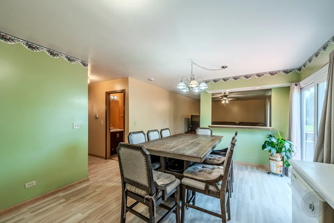
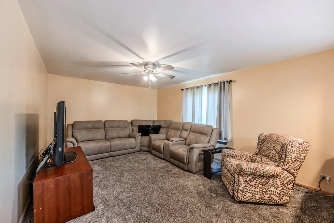
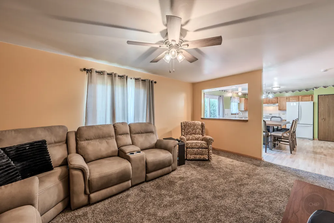
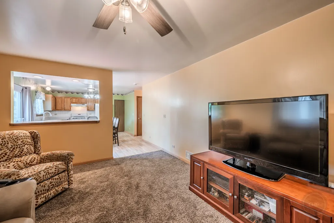
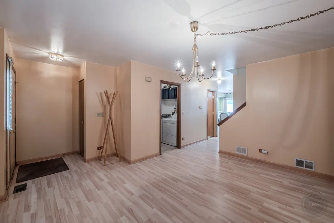
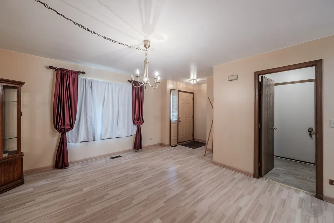
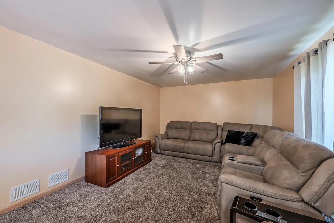
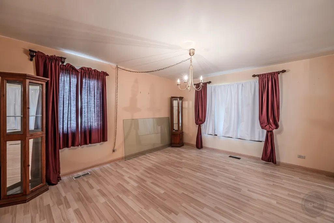
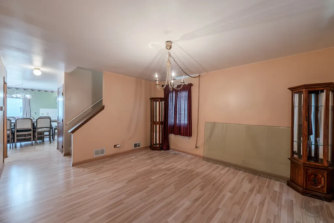
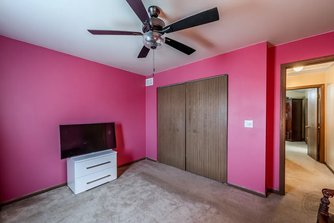
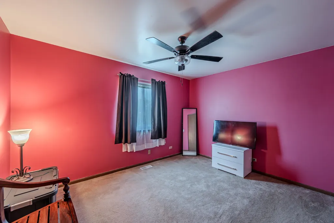
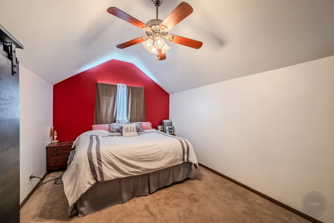
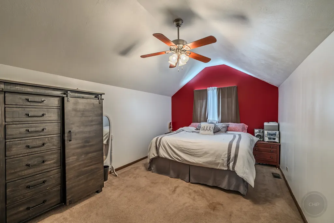
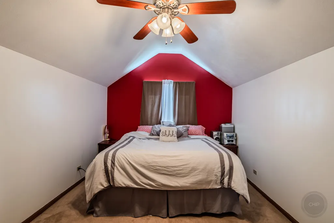
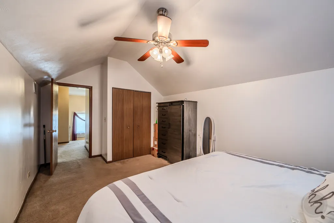
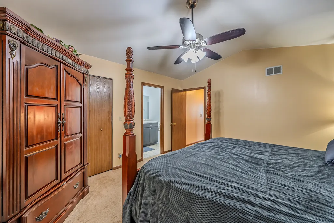
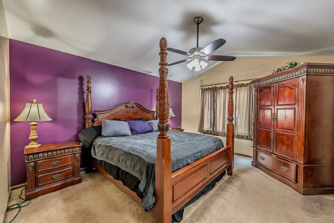
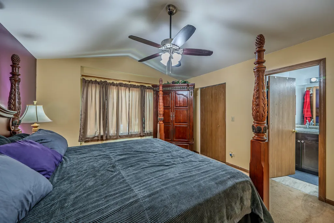
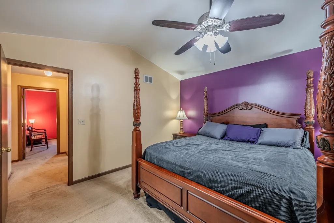
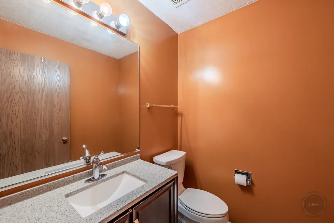
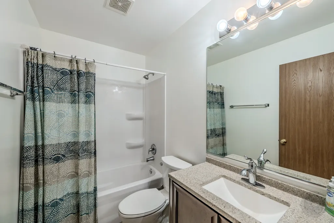
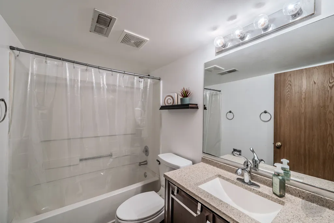
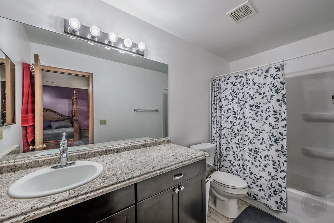
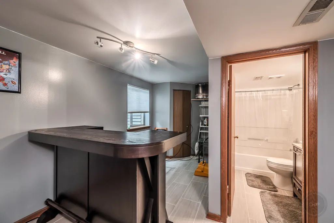
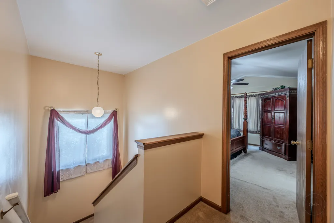
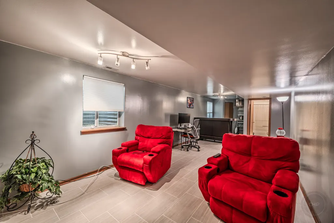
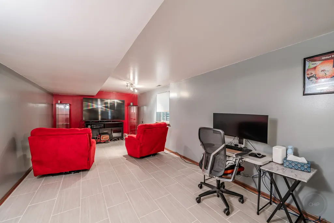
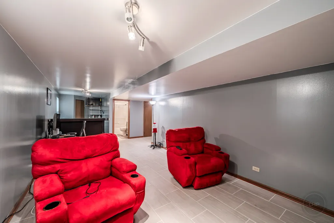
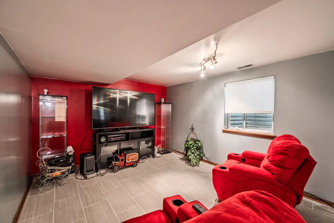
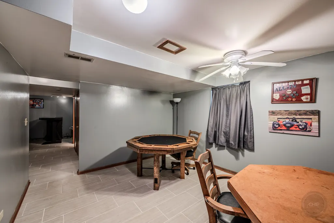
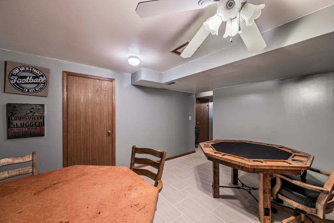
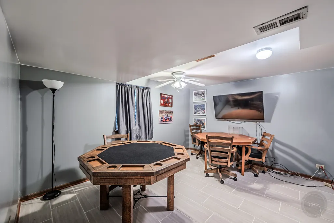
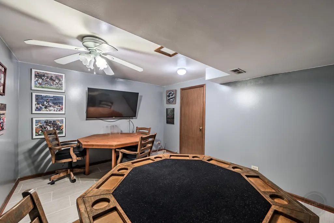
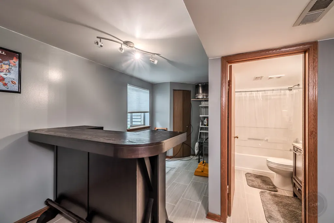
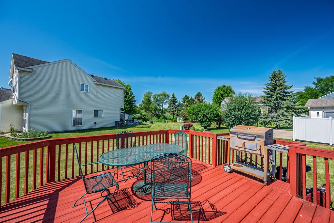
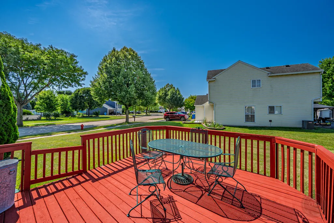
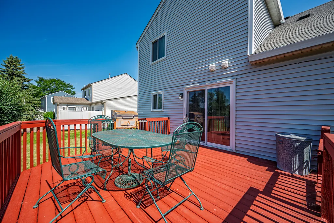
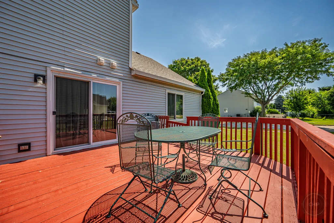
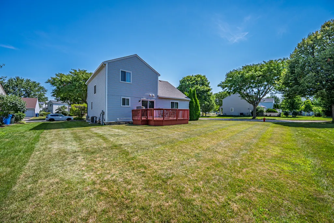
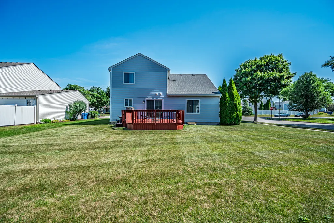
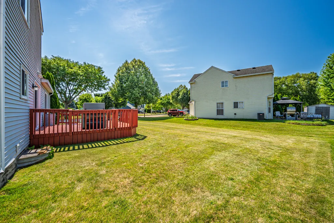
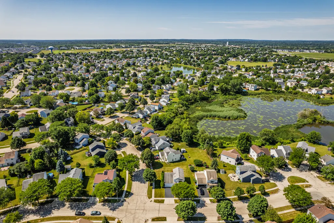
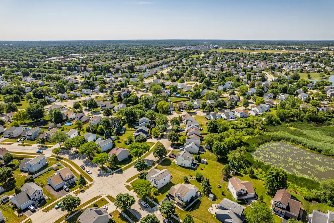
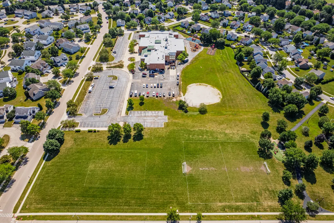
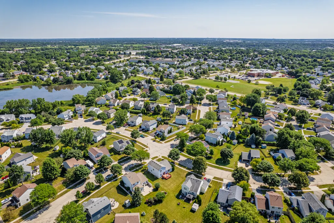
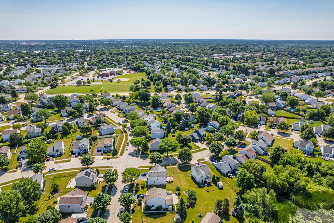
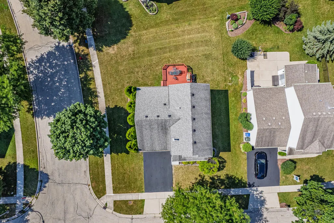
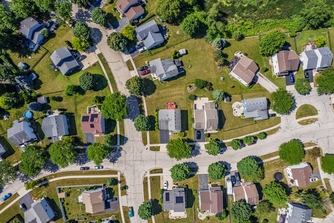
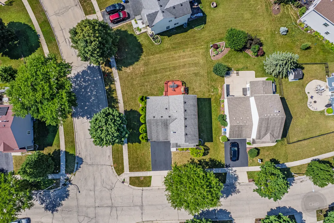
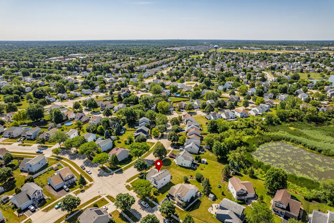
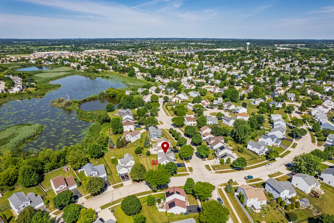
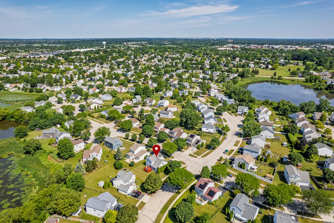
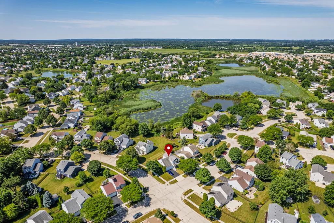
** Welcome to 1419 Ridge Rd., a spacious and inviting 3-bedroom, 3.5-bath home perfectly situated on a desirable corner lot in South Elgin. Offering generous living space, a finished basement, and an oversized backyard, this home provides the flexibility and comfort today's buyers are looking for. Step inside to a welcoming floor plan with plenty of room for everyday living and entertaining. The spacious bedrooms offer comfortable retreats, while the finished basement provides valuable additional living space and a full bath(included in the 3.5 bathroom count)-perfect for a recreation room, home office, media area, gym, guest space, or whatever suits your lifestyle. Step outside and discover one of this home's standout features: a **huge backyard with a spacious deck**, creating the perfect setting for summer gatherings, outdoor dining, entertaining, gardening, or simply relaxing and enjoying the extra space. The corner-lot location adds to the home's appeal and outdoor versatility. Recent updates provide added peace of mind, including ** windows (2017), roof (2017), HVAC system (2014), and water heater (2025)**. The **2-car garage** provides convenient parking and additional storage. And there's more! The seller is offering a **2% credit toward the buyer's allowable closing costs and prepaid expenses with an acceptable offer**, subject to lender approval and the terms of the purchase contract. Located near shopping, dining, parks, schools, transportation, and major roadways, this home offers both convenience and comfortable suburban living. **Great space. Great updates. Great outdoor living. Plus a seller incentive that can help make homeownership even more attainable. Schedule your private showing today!**
| Price History | |
|---|---|
| 8/1/2026 | Listed $400,000 |
| 8/9/2026 | 1$396,000 |
| 8/17/2026 | 2$392,000 |
| 8/28/2026 | 2$388,000 |
General Features
| Living Area | 1734 |
|---|---|
| Sewer | Public Sewer |
| Heating | Forced Air |
| Cooling | Central Air |
| Possession | Closing |
| Roof | Asphalt |
| Appliances | Range,Dishwasher,Refrigerator |
| Garage Spaces | 2 |
| Association Fee Includes | None |
| Architectural Style | Contemporary |
| Construction Materials | Aluminum Siding,Vinyl Siding |
| Electric | Circuit Breakers |
| Township | Elgin |
| Tax Year | 2025 |
| Ownership | Fee Simple |
| Community Features | Park |
| Assoc Fee Paid Per | Not Applicable |
| County | Kane |
| New Construction | No |
| Property Type | Residential |
| Subdivision Name | Heartland Meadows |
| Total Rooms | 9 |
| Full Baths | 3 |
| Status | Active |
| Directions | From I-90 (Jane Addams Memorial Tollway),take Randall Rd (Exit 54) north. Turn left (west) onto Stearns Rd,then right (north) onto Ridge Rd. Continue to 1419 Ridge Rd,South Elgin,IL 60177. The home w |
| City | South Elgin |
| High School District | 46 |
| MLS Area | South Elgin |
| Tax Annual Amount | 9201 |
| Standard Status | Active |
| Middle/Junior School District | 46 |
| Elementary School District | 46 |
| Property Type | Detached Single |
Interior Features
| Basement | Finished,Full |
|---|---|
| Half Baths | 1 |
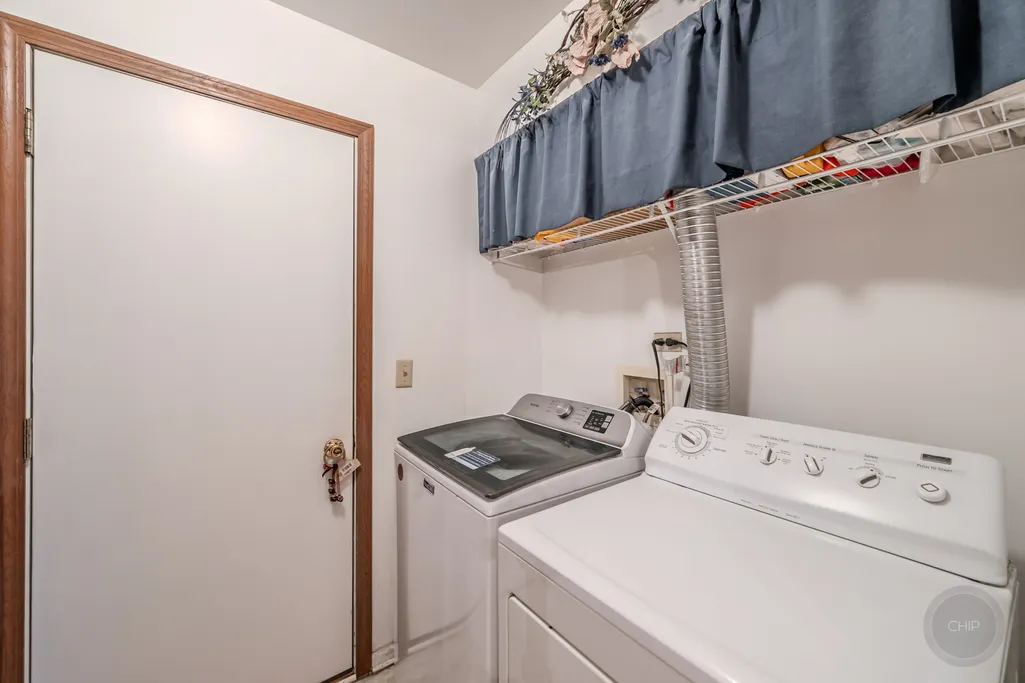
| Laundry Features | Common Area |
| Total Bedrooms | 3 |
| Room Type | Deck,Recreation Room,Bonus Room |
| LivingAreaSource | Assessor |
| Total Baths | 4 |
| Bedrooms Possible | 3 |
Exterior Features
| Parking Features | Concrete,Yes,Garage Owned,Attached,Garage |
|---|---|
| Water Source | Public |
| Total Parking | 2 |
| Lot Dimensions | 106x74 |
| Lot Size Acres | 0.1502 |
| Waterfront Y/N | No |
| Other Equipment | Ceiling Fan(s) |
Amenities
- Foreclosure
- Views
- Short Sale
- New Construction
- Adult 55+
- Lease To Own
- No HOA Fees
- Furnished
- Primary On Main
- Air Conditioning
- Seller Finance
- Green
- Fixer Upper
- Horse
- Golf
- Fireplace
- Deck
- Garage
- Basement
- Pool
Property vs Single Family Average in 60177
Price
Taxes
Visits

 The content relating to real estate for sale and/or lease on this Web site comes in part from
the Internet Data eXchange ("IDX") program of the Northwest Indiana REALTORS® Association Multiple Listing Service ("NIRA MLS"). and is communicated verbatim, without change, as filed by its members. This information is being provided for the consumers' personal, noncommercial use and may not be used for any other purpose other than to identify prospective properties consumers may be interested in purchasing
The content relating to real estate for sale and/or lease on this Web site comes in part from
the Internet Data eXchange ("IDX") program of the Northwest Indiana REALTORS® Association Multiple Listing Service ("NIRA MLS"). and is communicated verbatim, without change, as filed by its members. This information is being provided for the consumers' personal, noncommercial use and may not be used for any other purpose other than to identify prospective properties consumers may be interested in purchasing
