


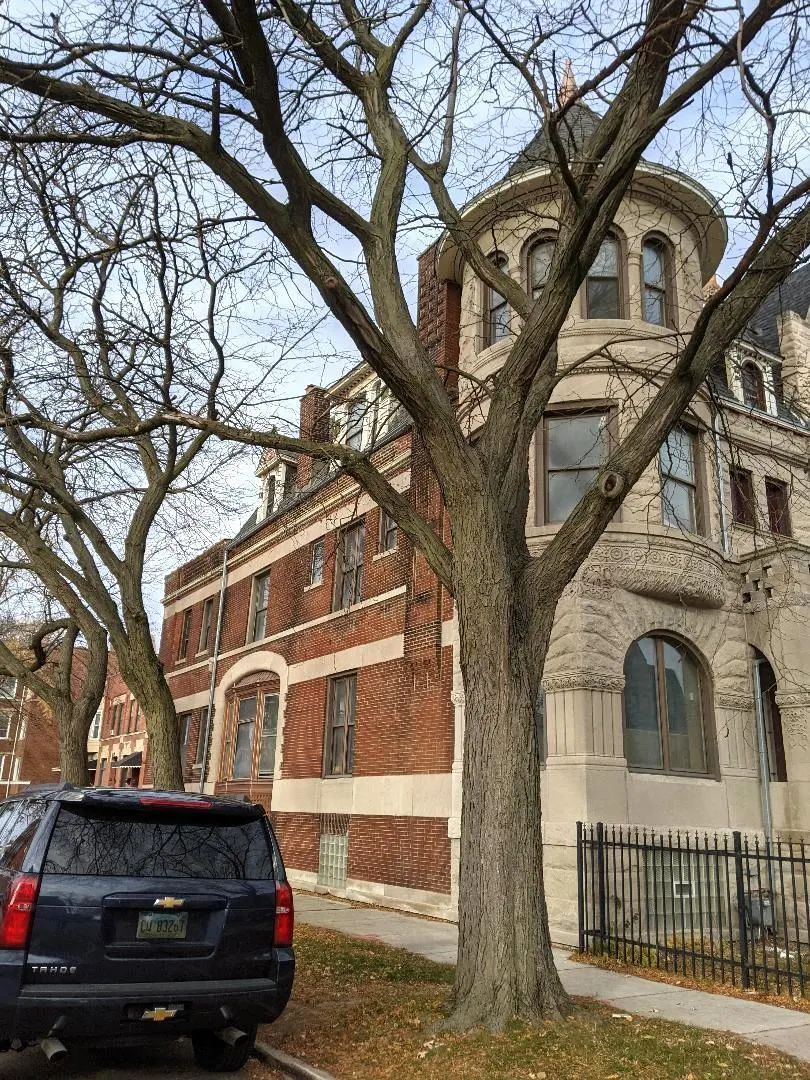
Address
4558 S Ellis Avenue, Chicago, IL
Price
$ 1,485,000
Property Attributes
- MLS#12614239
- TypeSingle Family
- Listing Status Active
- CountyCOOK
- CityChicago
- AreaCHI - Kenwood
- NeighborhoodNorth Kenwood
- Zip60653
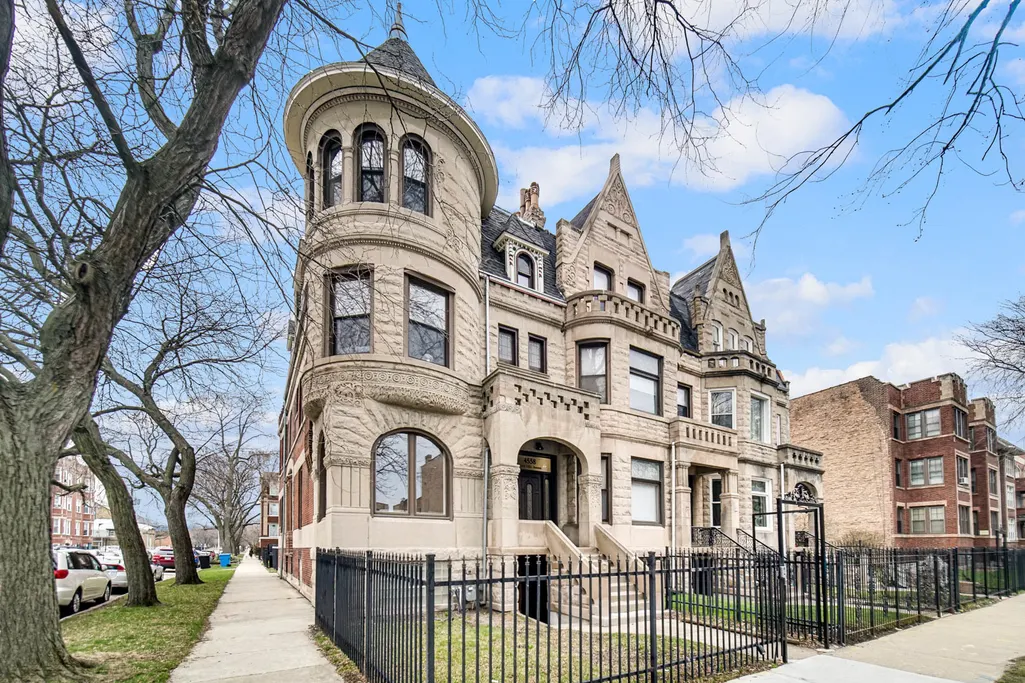
- StyleGreystone
- Year Built1893
- Taxes$ 6754
- Price$ 1,485,000
- Bedrooms5
- Full Bathrooms4
- Half Bathrooms1
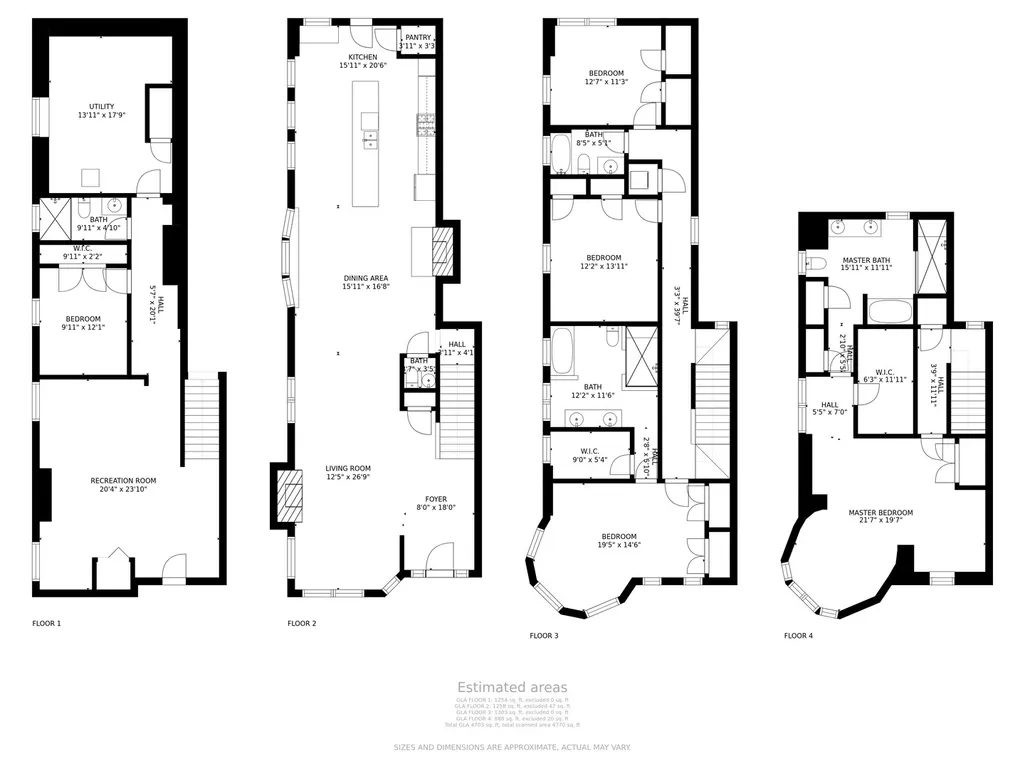
- Sqr Footage3647
Data Source:
Midwest Real Estate Data (MRED)
Property Description
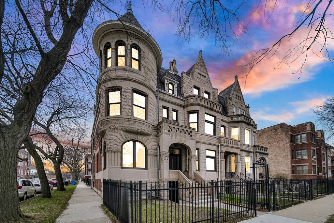
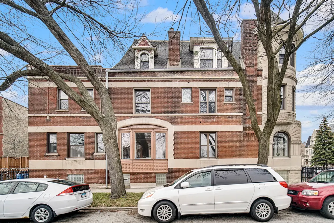
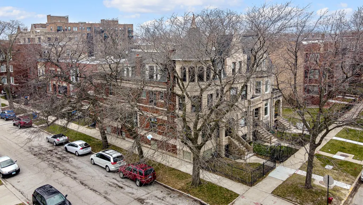
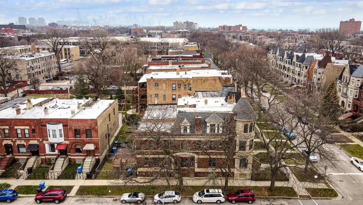
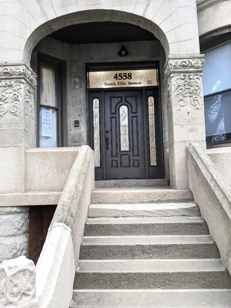
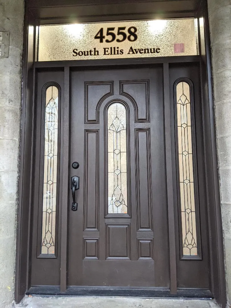
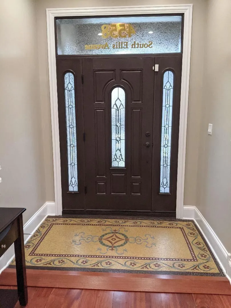
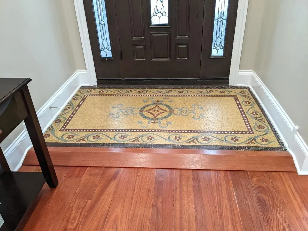
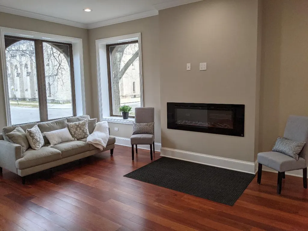
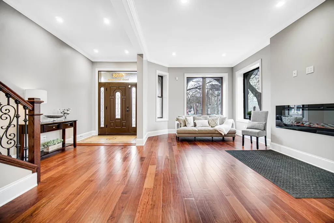
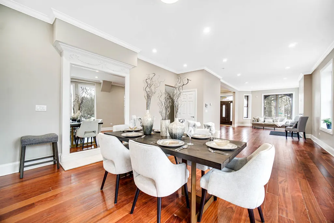
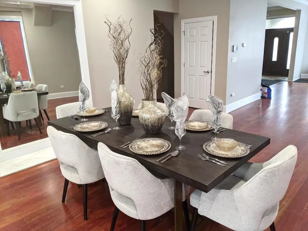
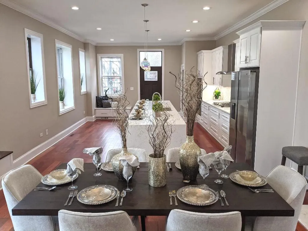
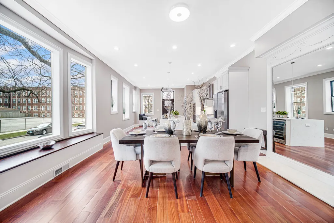
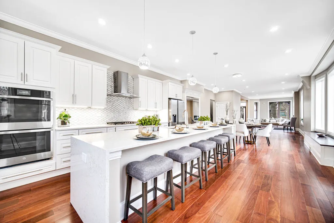
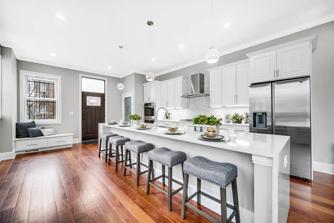
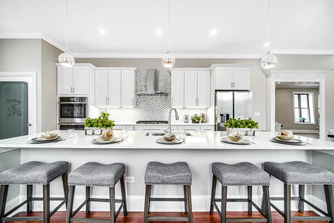
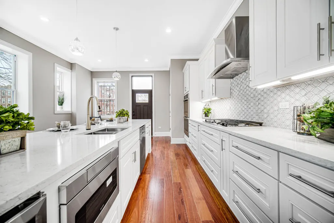
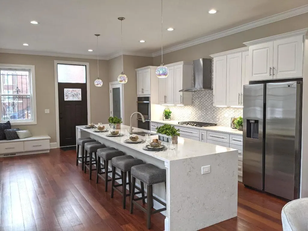
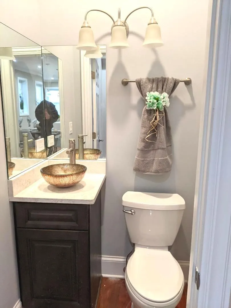
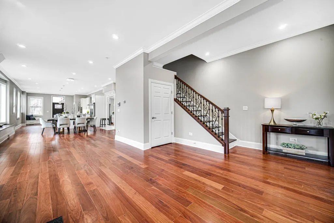
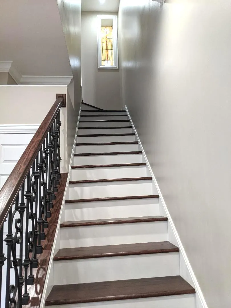
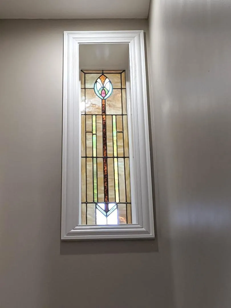
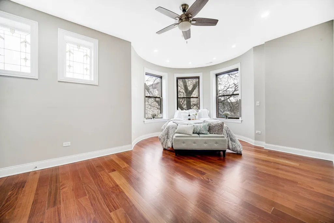
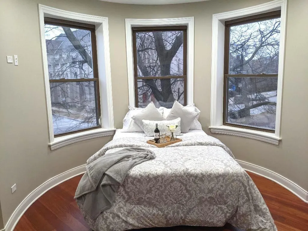
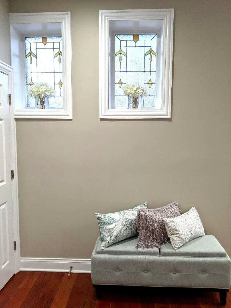
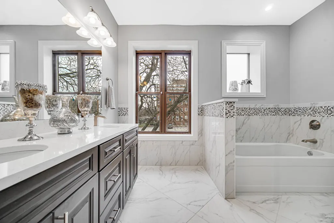
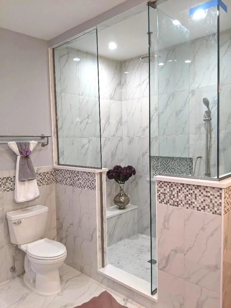
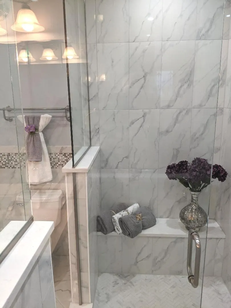
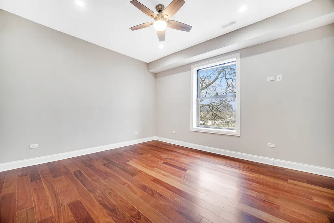
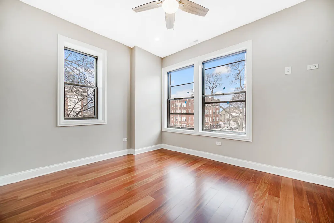
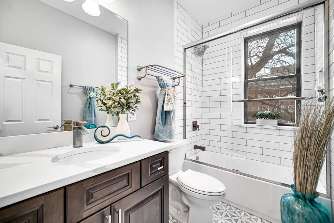
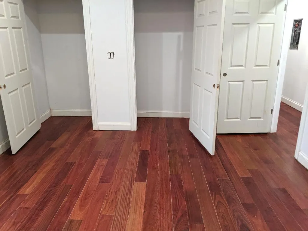
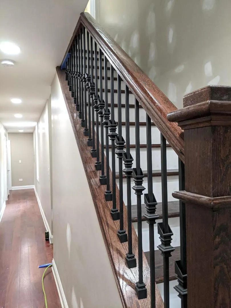
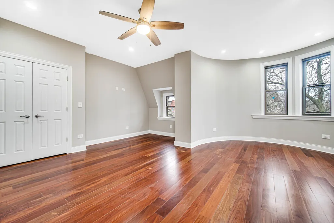
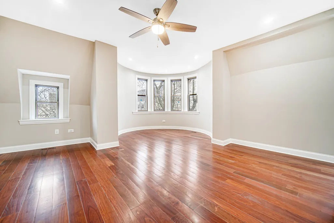
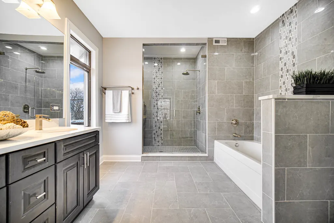
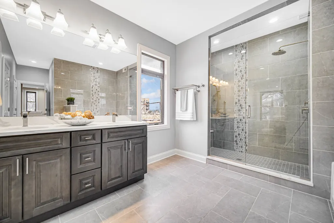
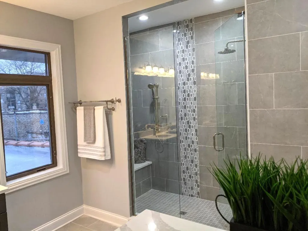
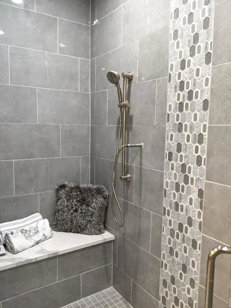
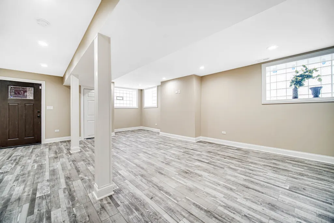
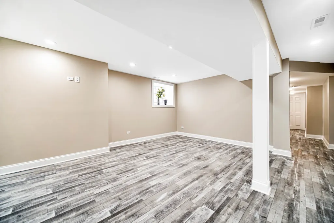
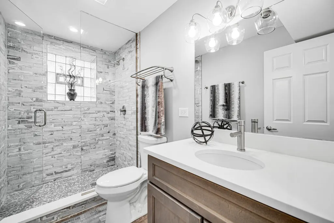
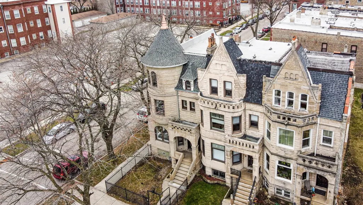
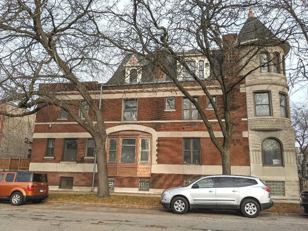
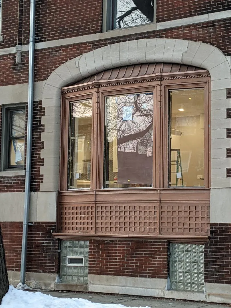
Beautiful single family greystone with almost 5,000 sq. feet over 4 levels of living space! 5 bedrooms/4.5 baths of complete gut rehab with generous room sizes on all levels--from bedrooms to bathrooms to walk-in showers and walk-in closets. Beautifully designed for large families or extended families, as this home has two master suites with their own bathroom/closet suites. Impressive front entry has original mosaic from 1890 and leads to open floor plan on the first floor, with beautiful mahogany flooring throughout the top 3 floors. First floor has 11 foot high ceilings with crown molding package throughout. Abundance of natural light throughout--as this is a corner building with front turret to give an unique look to this home. Massive kitchen with 14 foot island and quartz countertops--for that family that loves to cook & entertain for family parties. This 14 foot island can seat 7 comfortably! 3 large bay windows across from dining area..and an 11 foot long, custom built-in bay window seating bench to enjoy with large gatherings. All bathrooms have custom designed/built walk-in showers with 9 to 10 feet ceilings, quartz bench, custom tile & niche to enjoy that shower experience. Decorative stained glass windows to add a splash of color. Lower level has plenty of finished recreational & living space (additional bedroom & bath). Home has 2 zone heating, tankless/electric water heater, Moen bath fixtures and plenty of closets/storage space. Close to the University of Chicago's campus and hospital, blocks from the lakefront/parks and DuSable Lake Shore Drive. Minutes to downtown Chicago/West Loop/McCormick Place/South Loop. Come and see all this home has to offer and make your plans to move in before summer!
| Price History | |
|---|---|
| 4/22/2026 | Listed $1,485,000 |
General Features
| Living Area | 3647 |
|---|---|
| Sewer | Shared Septic |
| Heating | Natural Gas,Zoned |
| Cooling | Central Air,Wall Unit(s),Gas |
| Possession | Closing |
| Roof | Asphalt,Rubber |
| Appliances | Double Oven,Microwave,Dishwasher,Refrigerator,High End Refrigerator,Washer,Dryer,Stainless Steel Appliance(s),Wine Refrigerator,Cooktop,Oven,Range Hood,Front Controls on Range/Cooktop |
| Association Fee Includes | None |
| Architectural Style | Greystone |
| Construction Materials | Brick,Stone,Limestone |
| Year Built | 1893 |
| Electric | 200+ Amp Service |
| Township | Hyde Park |
| Tax Year | 2024 |
| Ownership | Fee Simple |
| Community Features | Curbs,Gated,Sidewalks,Street Lights,Street Paved |
| Assoc Fee Paid Per | Not Applicable |
| County | Cook |
| New Construction | No |
| Property Type | Residential |
| Total Rooms | 10 |
| Full Baths | 4 |
| Status | Active |
| Directions | 47th St. west of Lake Shore Drive to Greenwood Ave.,north on Greenwood Ave. to 46th St. west 1 block to Ellis Ave. Norhtwest Corner of Ellis Ave. and 46th St. |
| City | Chicago |
| High School District | 299 |
| MLS Area | CHI - Kenwood |
| Tax Annual Amount | 6754.66 |
| Additional Parcels Y/N | No |
| Standard Status | Active |
| Middle/Junior School District | 299 |
| Elementary School District | 299 |
| Property Type | Detached Single |
Interior Features
| Interior Amenities | Walk-In Closet(s),High Ceilings,Special Millwork,Dining Combo,Separate Dining Room |
|---|---|
| Basement | Finished,Bath/Stubbed,8 ft + pour,Rec/Family Area,Sleeping Area,Storage Space,Walk-Up Access,Full |
| Flooring | Hardwood,Laminate |
| Total Fireplaces | 1 |
| Fireplace Features | Electric |
| Half Baths | 1 |
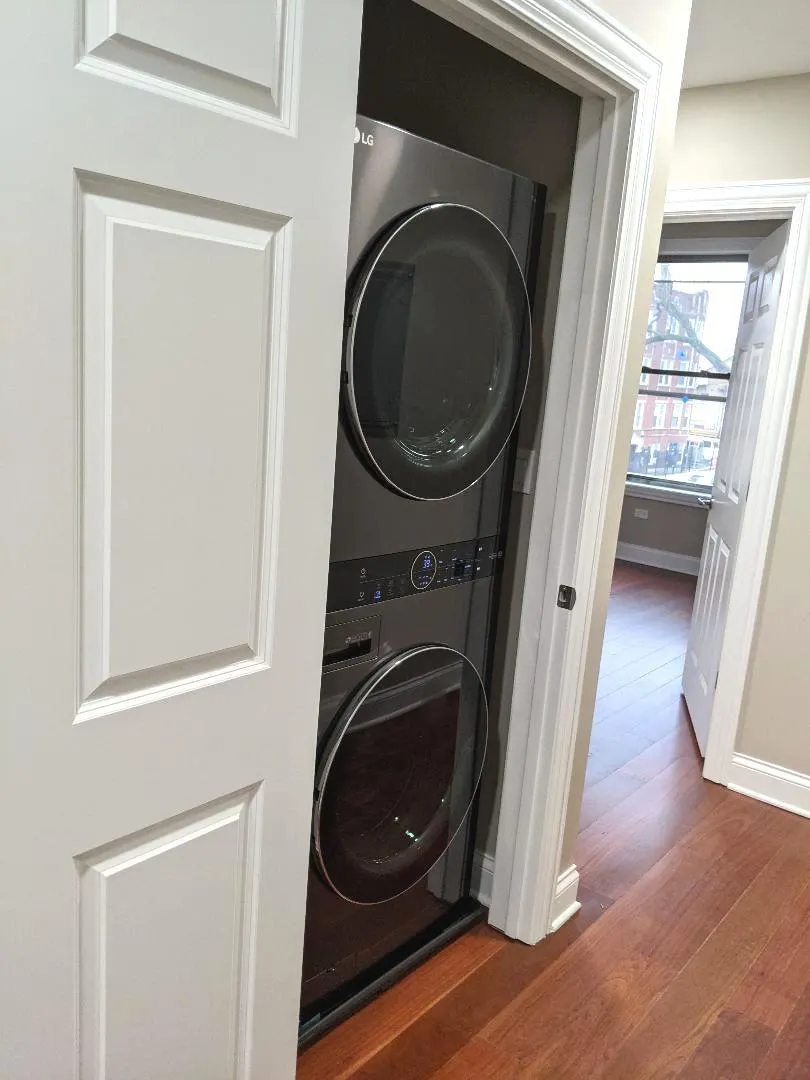
| Laundry Features | Upper Level,Gas Dryer Hookup,In Unit,Laundry Closet |
| Total Bedrooms | 4 |
| Below Grade Finished Area | 1290 |
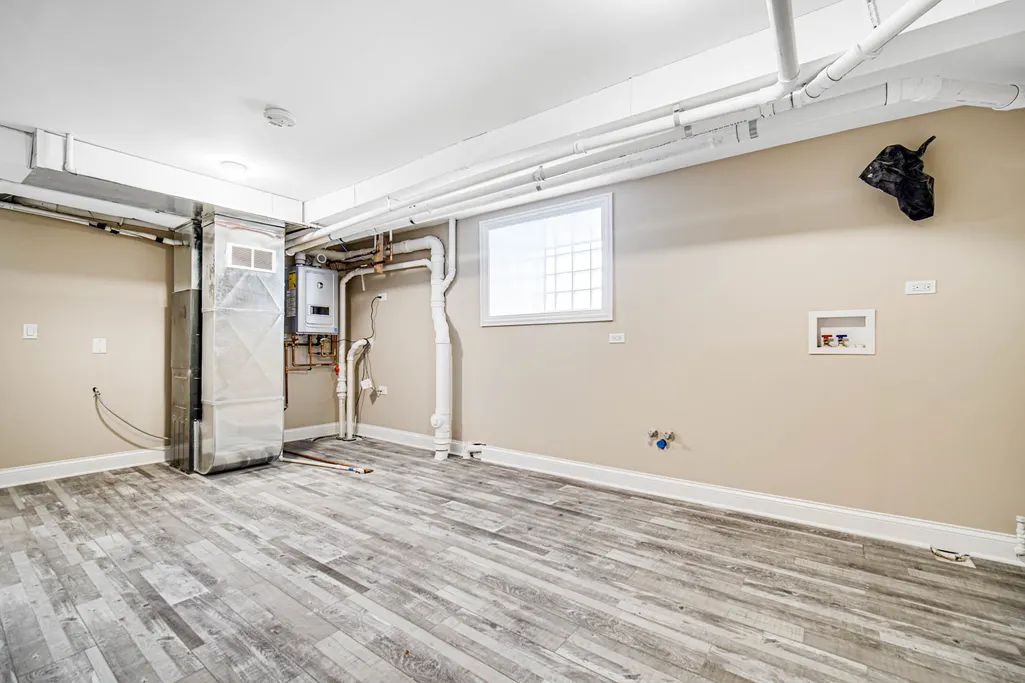
| Room Type | Bedroom 5,Utility Room-Lower Level,Walk In Closet,Pantry,Foyer,Other Room,Sitting Room |
| LivingAreaSource | Appraiser |
| Total Baths | 5 |
| Bedrooms Possible | 5 |
| Bathroom | Separate Shower |
Exterior Features
| Lot Features | Corner Lot |
|---|---|
| Water Source | Lake Michigan,Public |
| Foundation Details | Brick/Mortar,Concrete Perimeter,Stone |
| Lot Dimensions | 25 X 125 |
| Waterfront Y/N | No |
Amenities
- Foreclosure
- Views
- Short Sale
- New Construction
- Adult 55+
- Lease To Own
- No HOA Fees
- Furnished
- Primary On Main
- Air Conditioning
- Seller Finance
- Green
- Fixer Upper
- Horse
- Golf
- Fireplace
- Deck
- Garage
- Basement
- Pool
Property vs Single Family Average in 60653
Price
Taxes
Year Built
Visits

 The content relating to real estate for sale and/or lease on this Web site comes in part from
the Internet Data eXchange ("IDX") program of the Northwest Indiana REALTORS® Association Multiple Listing Service ("NIRA MLS"). and is communicated verbatim, without change, as filed by its members. This information is being provided for the consumers' personal, noncommercial use and may not be used for any other purpose other than to identify prospective properties consumers may be interested in purchasing
The content relating to real estate for sale and/or lease on this Web site comes in part from
the Internet Data eXchange ("IDX") program of the Northwest Indiana REALTORS® Association Multiple Listing Service ("NIRA MLS"). and is communicated verbatim, without change, as filed by its members. This information is being provided for the consumers' personal, noncommercial use and may not be used for any other purpose other than to identify prospective properties consumers may be interested in purchasing
