
Primary on Main


Address
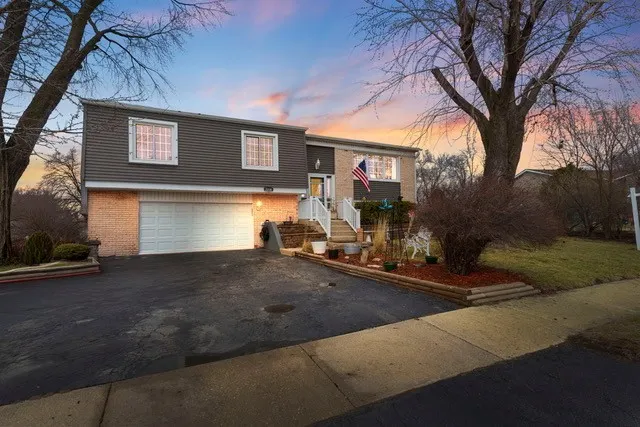
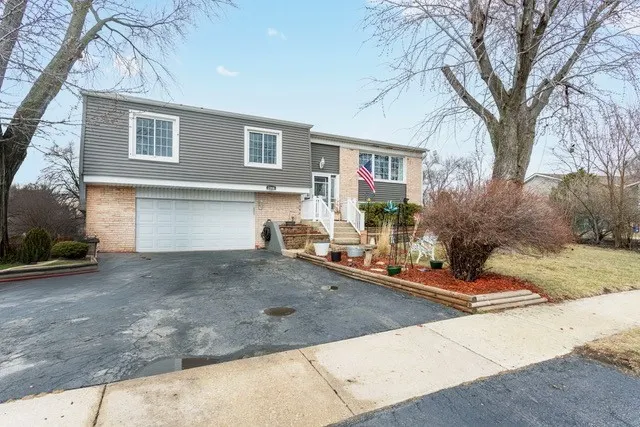
2208 Hiawatha Parkway, Woodridge, IL
Price
$ 475,000
Property Attributes
- MLS#12571516
- TypeSingle Family
- Listing Status Active
- CountyDUPAGE
- CityWoodridge
- AreaWoodridge
- NeighborhoodCountry Club
- Zip60517
- Style
- Year Built1967
- Taxes$ 7796
- Price$ 475,000
- Bedrooms4
- Full Bathrooms2
- Half Bathrooms1
- Sqr Footage2355
Data Source:
Midwest Real Estate Data (MRED)
Property Description
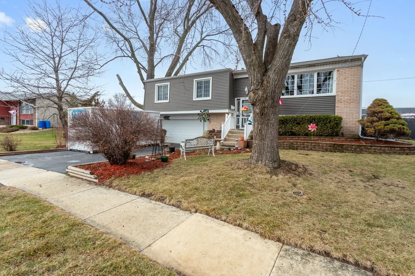
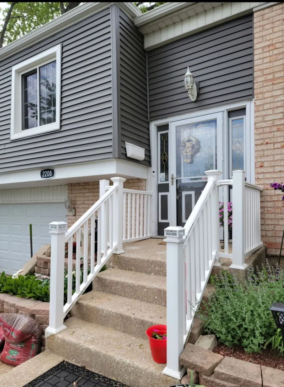
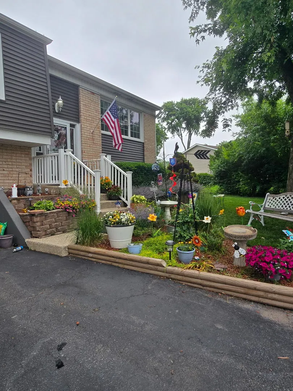
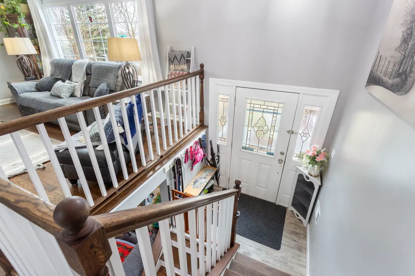
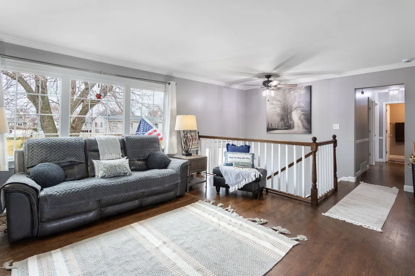
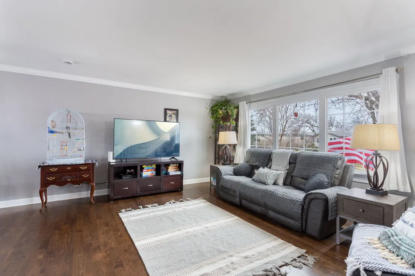
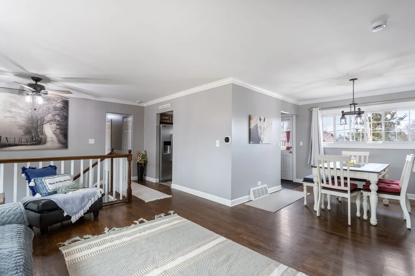
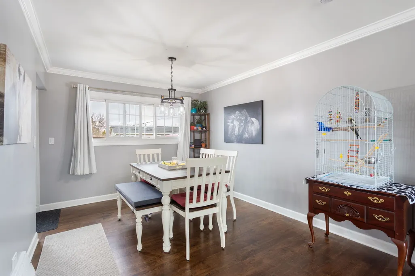
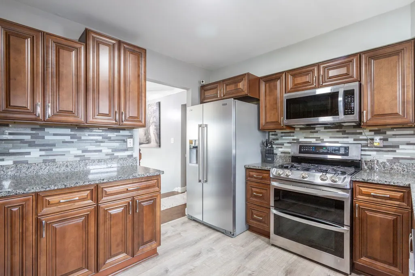
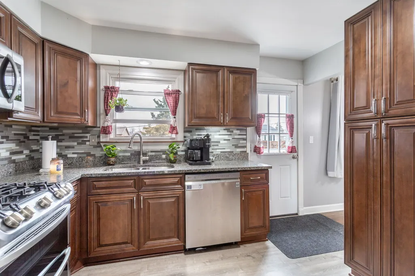
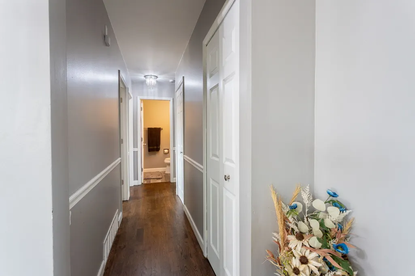
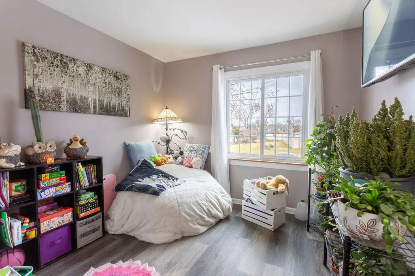
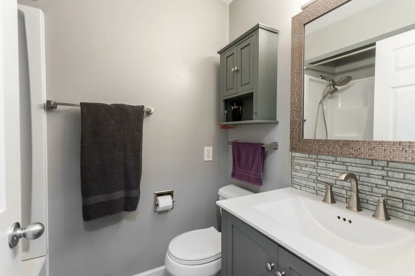
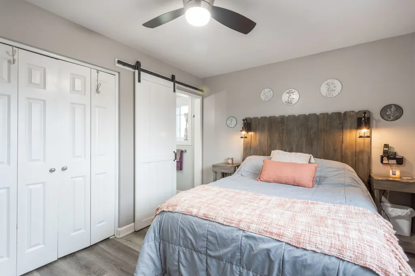
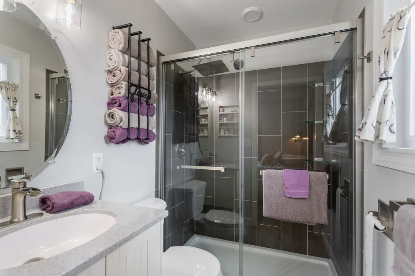
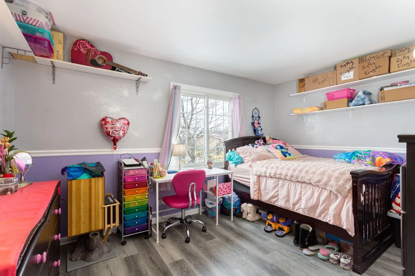
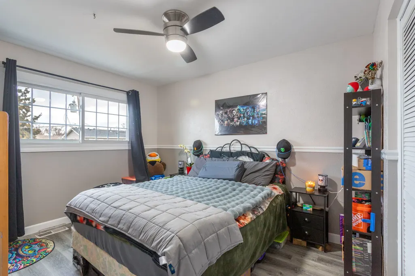
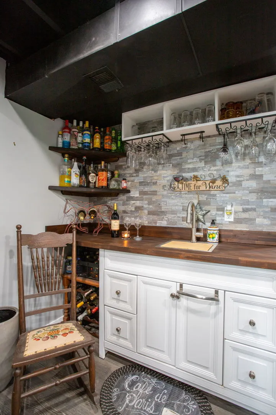
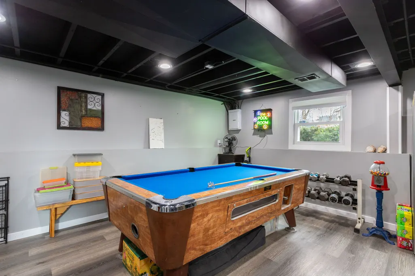
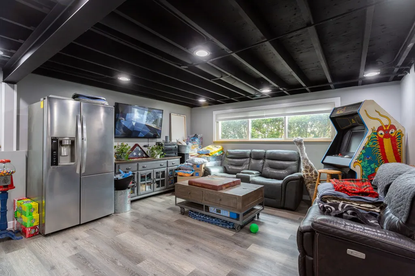
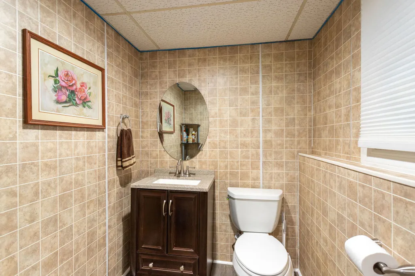
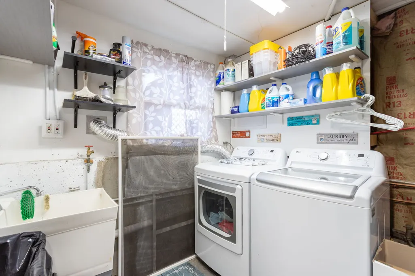
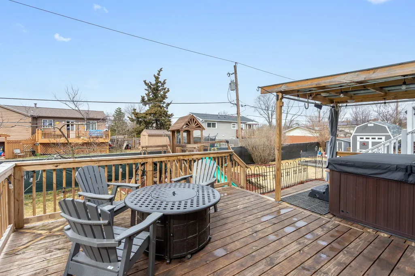
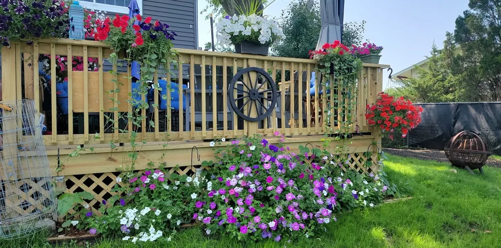
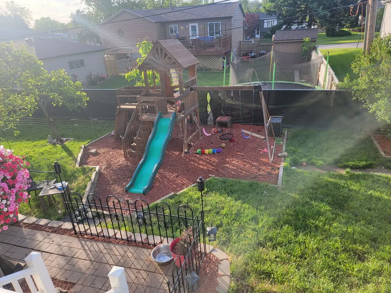
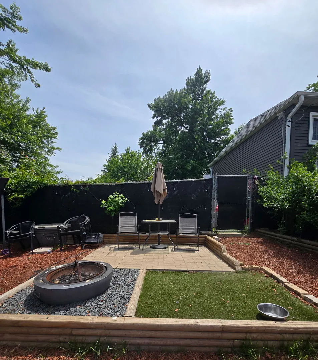
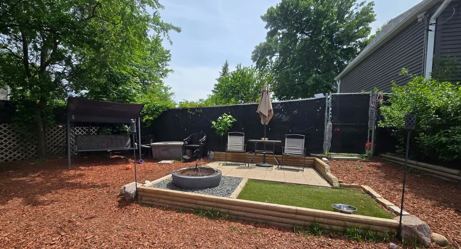
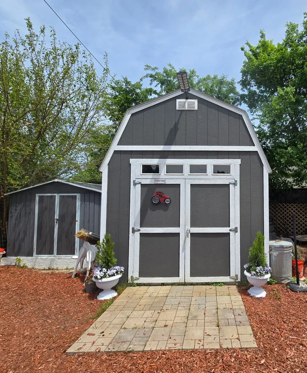
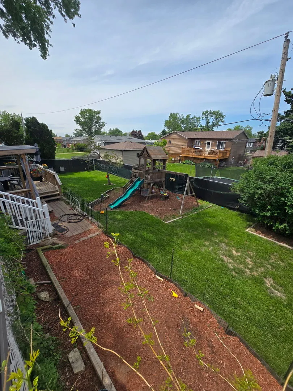
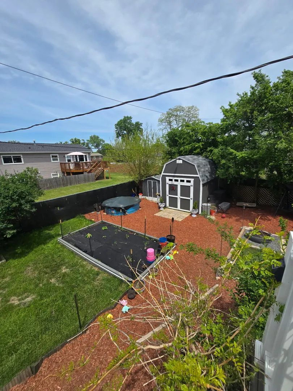
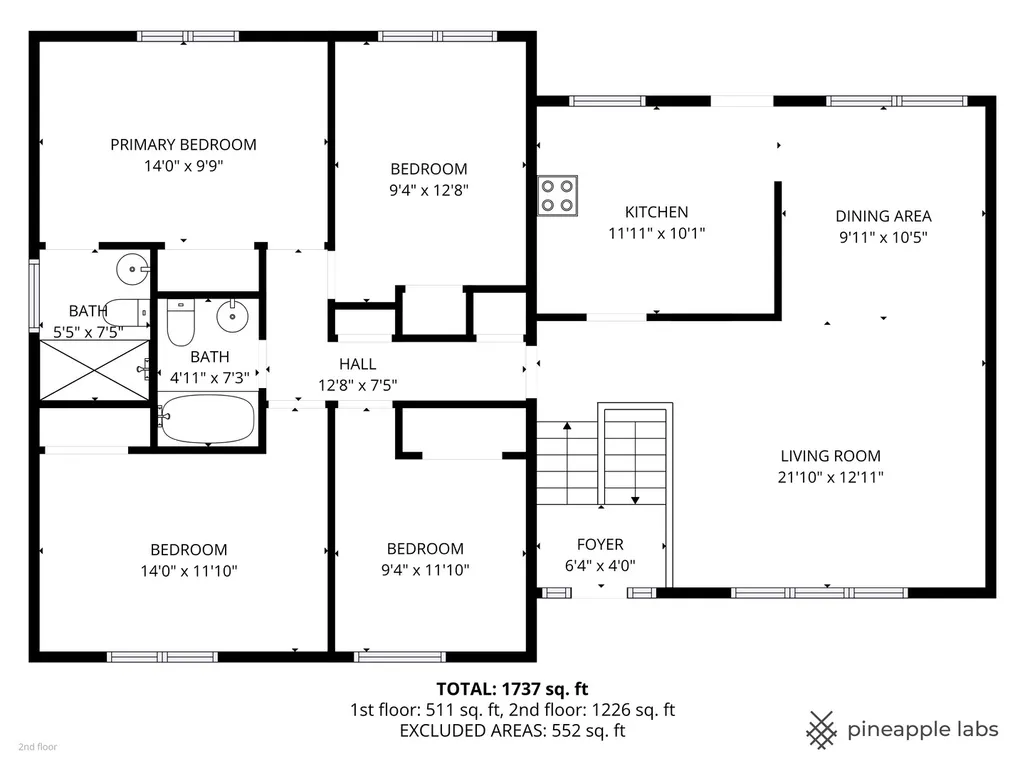
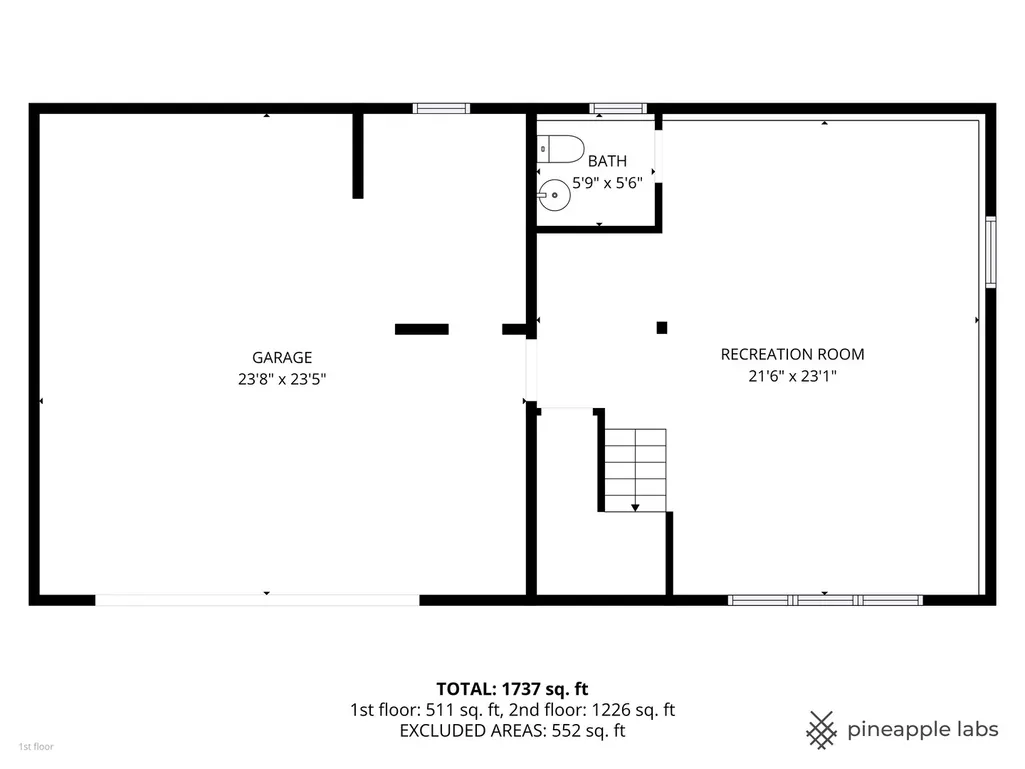
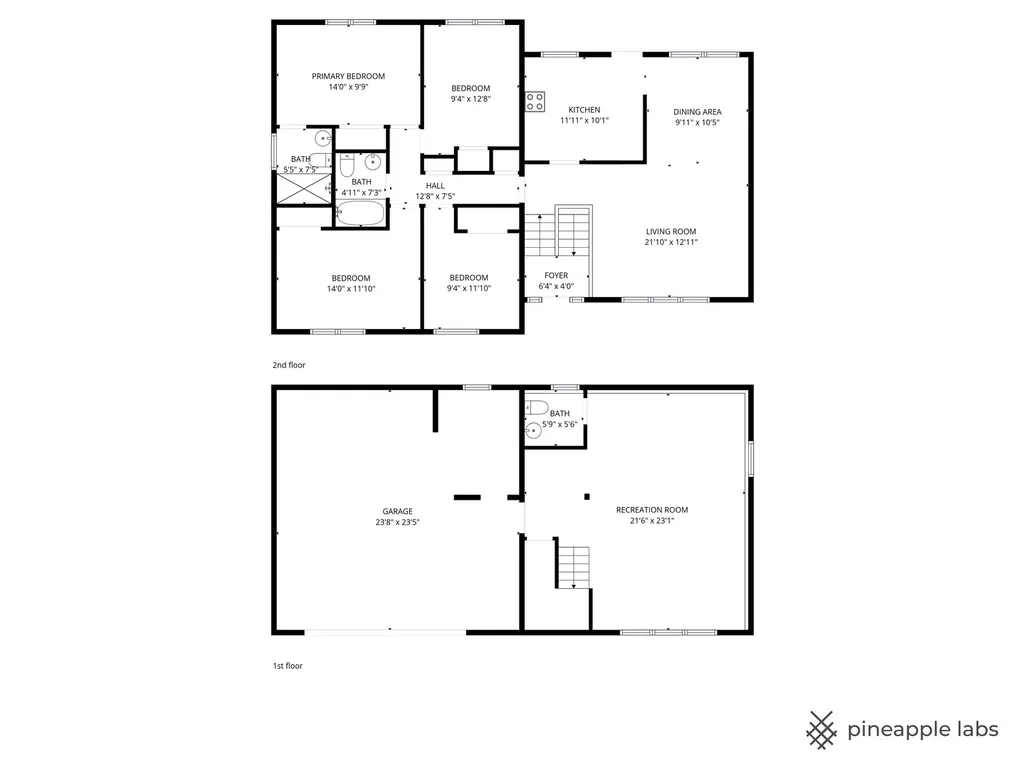
This beautifully maintained raised ranch offers 4 bedrooms and 2 1/2 baths and has been lovingly cared for and thoughtfully renovated with exceptional attention to detail. Truly move-in ready, this home blends timeless updates with modern comfort. Major improvements include new windows (2006), stunning oak hardwood floors (2008), central air (2015), and a complete roof tear-off and replacement (2019). The remodeled kitchen features granite countertops, LifeProof flooring, and all new appliances, creating the perfect space for both everyday living and entertaining. In 2019 and 2020, additional upgrades included new foyer flooring, remodeled bath, storm doors, and a stylish glass backsplash. Outdoor enhancements continue to impress with a Trek deck and rails, refreshed lower deck, 8 person hot tub added, updated front exterior railings, new basement exterior door, new gutters, downspouts, fascia, and siding. A backyard Tough Shed with loft provides excellent additional storage. A wooden playset was added in 2022. The updates keep going-new interior doors and light fixtures, a beautifully remodeled main bath (tub, vanity, and toilet), new water heater, and new garage door, door opener, and track (2022). The fully remodeled basement (2024) features LifeProof flooring and a custom wet bar-perfect for entertaining. In 2025, the primary bath underwent a complete remodel, all bedrooms received new flooring, closets were updated with new doors, ceiling fans were installed, a new washer and dryer were added, and the foyer railing was replaced. Every inch of this home reflects pride of ownership. It has been meticulously maintained, thoughtfully upgraded, and is ready for its next owners to simply move in and enjoy.
| Elementary School | Middle School | High School |
|---|---|---|
| William F Murphy Elementary Scho | Thomas Jefferson Junior High Sch | Downers Grove South High School |
| Price History | |
|---|---|
| 5/22/2026 | Listed $475,000 |
General Features
| Living Area | 2355 |
|---|---|
| Sewer | Public Sewer |
| Heating | Natural Gas |
| Cooling | Central Air |
| Possession | Closing |
| Roof | Asphalt |
| Appliances | Double Oven,Microwave,Dishwasher,Refrigerator,Washer,Dryer,Disposal,Stainless Steel Appliance(s) |
| Garage Spaces | 2 |
| Association Fee Includes | None |
| Construction Materials | Vinyl Siding,Brick |
| Year Built | 1967 |
| Electric | Circuit Breakers |
| Township | Lisle |
| Tax Year | 2024 |
| Ownership | Fee Simple |
| Community Features | Park,Curbs,Sidewalks,Street Lights,Street Paved |
| Assoc Fee Paid Per | Not Applicable |
| County | DuPage |
| New Construction | No |
| Property Type | Residential |
| Subdivision Name | Country Club |
| Other Structures | Shed(s) |
| Total Rooms | 8 |
| Full Baths | 2 |
| Status | Active |
| Directions | 75th Street to Janes- south to Birchwood Parkway Left to Hiawatha Parkway left to home on left. |
| High School | Downers Grove South High School |
| City | Woodridge |
| High School District | 99 |
| MLS Area | Woodridge |
| Elementary School | William F Murphy Elementary Scho |
| Tax Annual Amount | 7796 |
| Middle/Junior High School | Thomas Jefferson Junior High Sch |
| Additional Parcels Y/N | No |
| Virtual Tour | https://s3.amazonaws.com/video.creativeedge.tv/894140-4.mp4 |
| Standard Status | Active |
| Middle/Junior School District | 68 |
| Elementary School District | 68 |
| Property Type | Detached Single |
Interior Features
| Basement | Finished,Daylight |
|---|---|
| Half Baths | 1 |
| Laundry Features | Gas Dryer Hookup,In Garage,Sink |
| Total Bedrooms | 4 |
| Room Type | No additional rooms |
| LivingAreaSource | Estimated |
| Total Baths | 3 |
| Bedrooms Possible | 4 |
Exterior Features
| Exterior Amenities | Hot Tub |
|---|---|
| Parking Features | Asphalt,Garage Door Opener,Heated Garage,Yes,Garage Owned,Attached,Garage |
| Water Source | Lake Michigan |
| Total Parking | 2 |
| Foundation Details | Concrete Perimeter |
| Lot Dimensions | 86 x 104 x 130 x 106 |
| Waterfront Y/N | No |
Amenities
- Foreclosure
- Views
- Short Sale
- New Construction
- Adult 55+
- Lease To Own
- No HOA Fees
- Furnished
- Primary On Main
- Air Conditioning
- Seller Finance
- Green
- Fixer Upper
- Horse
- Golf
- Fireplace
- Deck
- Garage
- Basement
- Pool
Property vs Single Family Average in 60517
Price
Taxes
Year Built
Visits

 The content relating to real estate for sale and/or lease on this Web site comes in part from
the Internet Data eXchange ("IDX") program of the Northwest Indiana REALTORS® Association Multiple Listing Service ("NIRA MLS"). and is communicated verbatim, without change, as filed by its members. This information is being provided for the consumers' personal, noncommercial use and may not be used for any other purpose other than to identify prospective properties consumers may be interested in purchasing
The content relating to real estate for sale and/or lease on this Web site comes in part from
the Internet Data eXchange ("IDX") program of the Northwest Indiana REALTORS® Association Multiple Listing Service ("NIRA MLS"). and is communicated verbatim, without change, as filed by its members. This information is being provided for the consumers' personal, noncommercial use and may not be used for any other purpose other than to identify prospective properties consumers may be interested in purchasing
